1539 Dorothy Drive
Boulder City, NV 89005
For Sale - Active
offered at $999,999
4
bedrooms
3.5
baths
5,191
sq ft
$193
price per sf
Single Family
property type
87 Days
time on site
2005
yr. built
10,454 sq ft
lot size
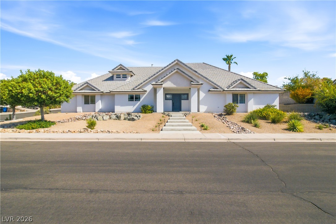
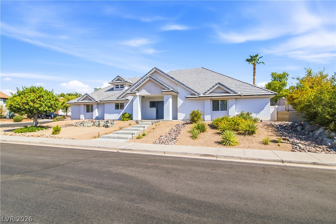
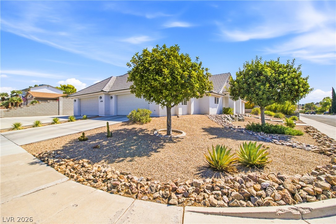
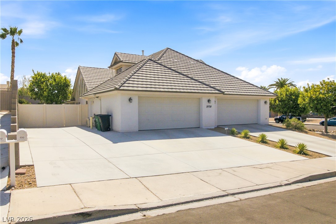
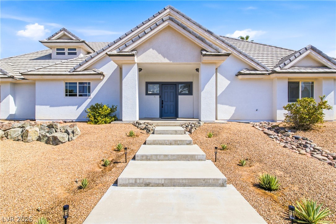
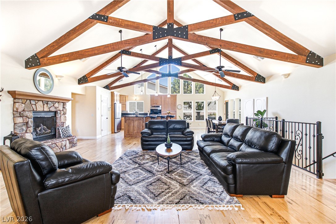
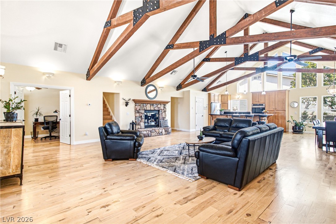
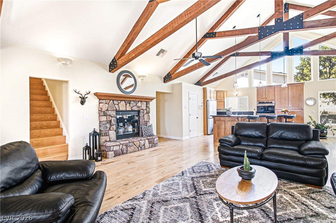
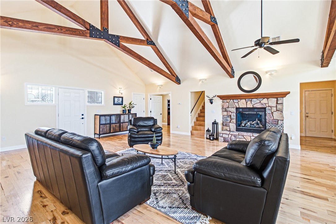
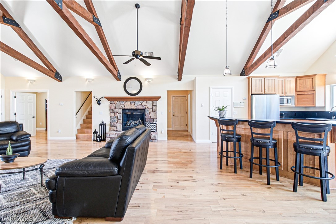
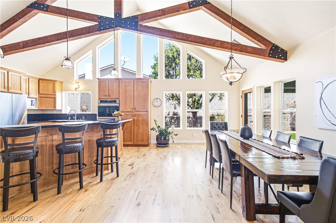
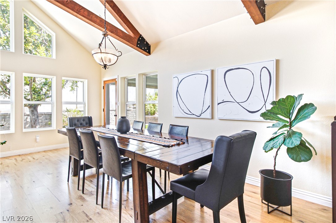
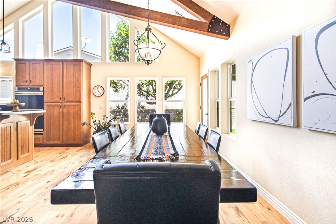
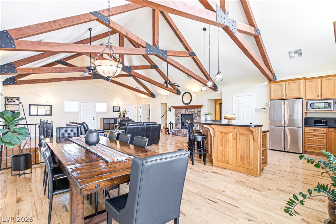
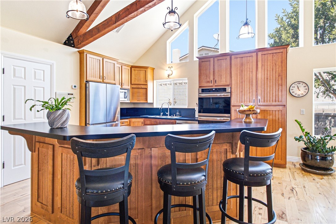
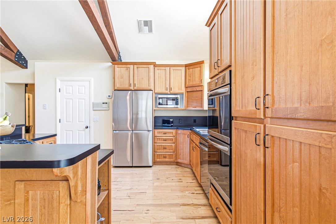
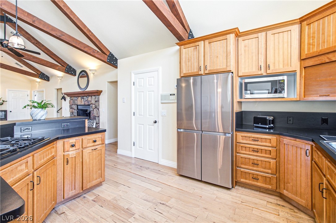
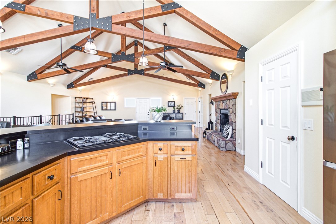
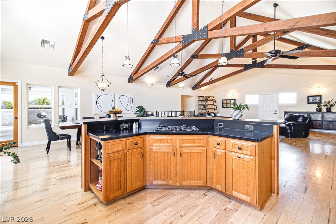
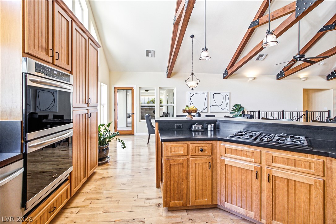
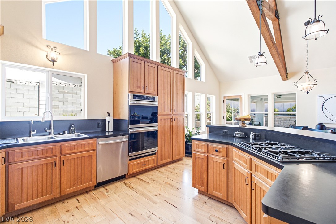
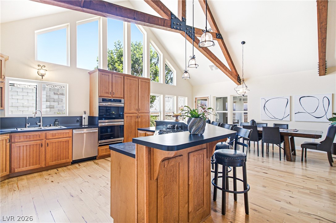
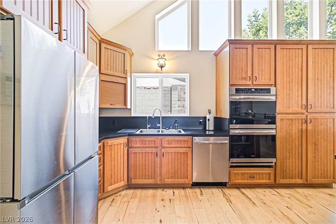
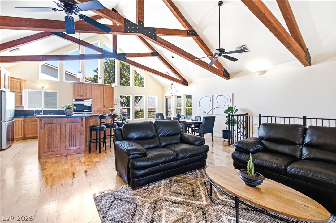
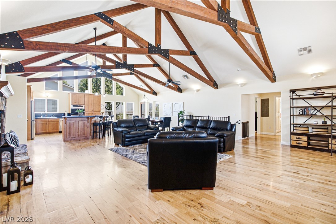
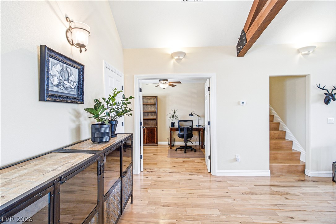
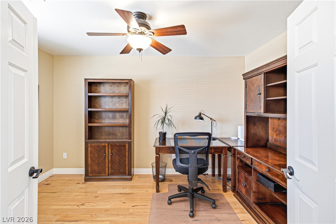
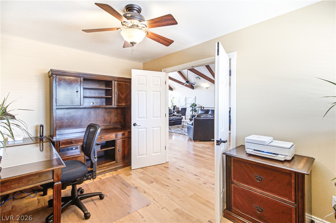
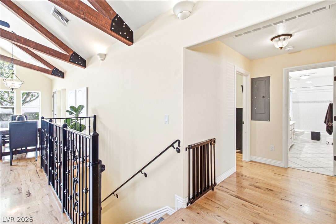
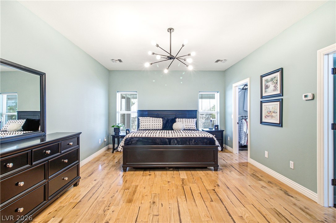
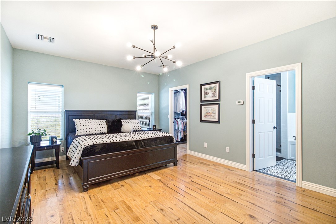
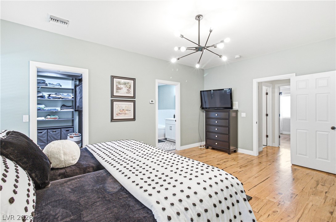
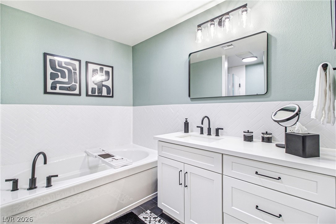
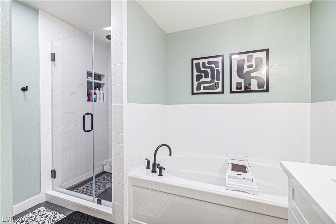
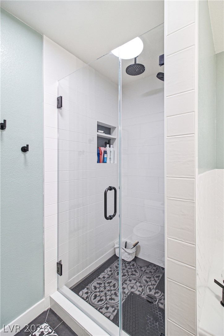
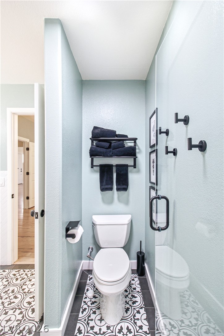
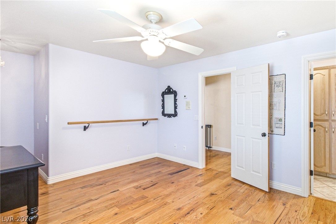
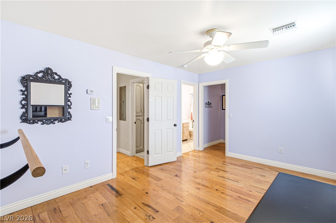
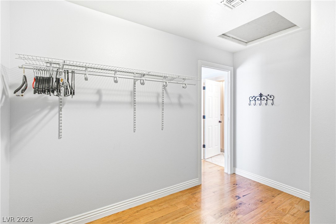
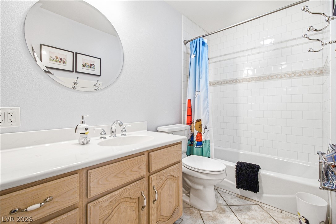
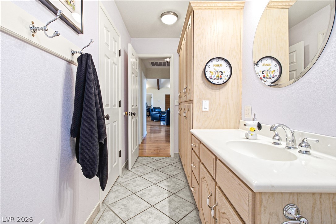
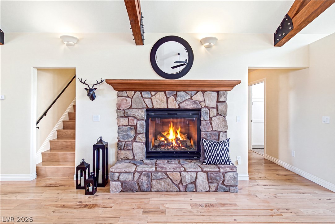
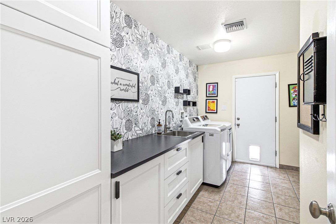
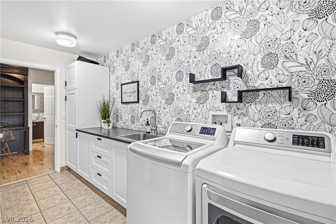
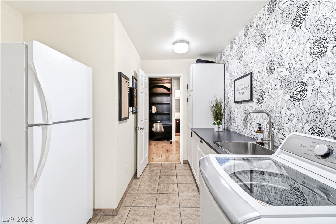
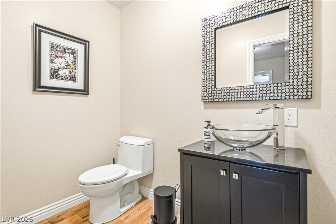
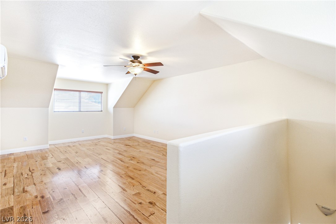
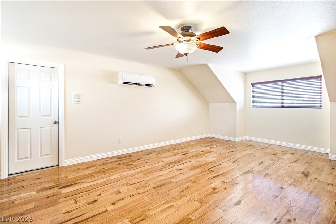
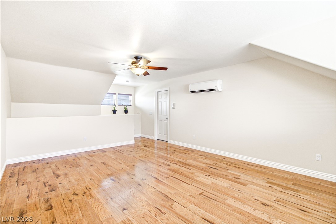
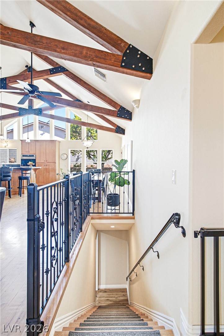
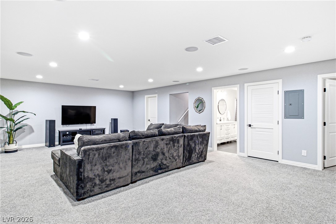
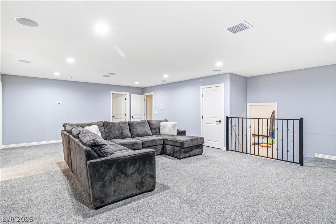
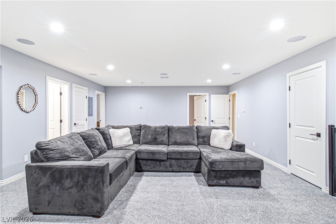
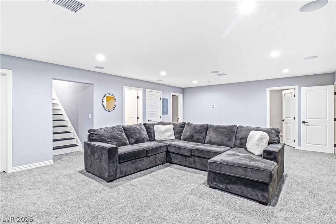
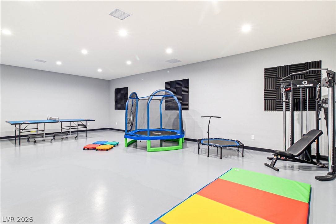
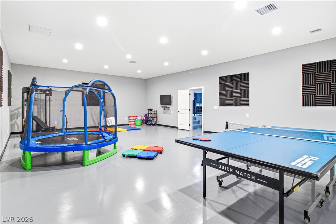
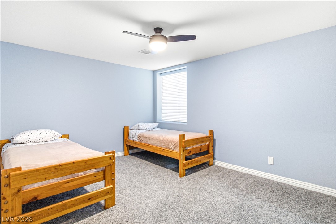
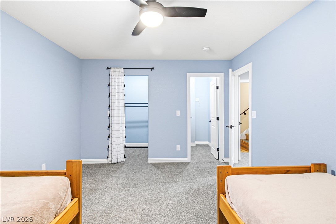
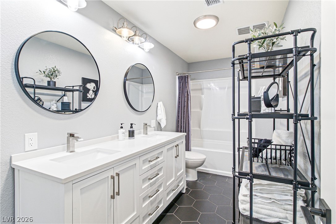
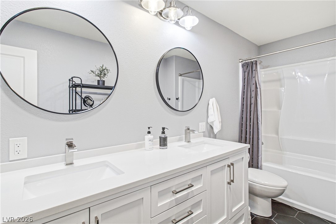
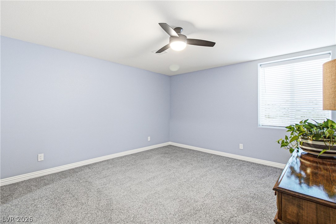
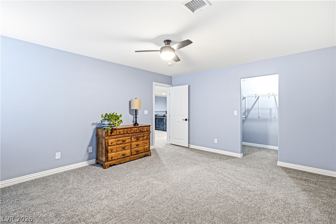
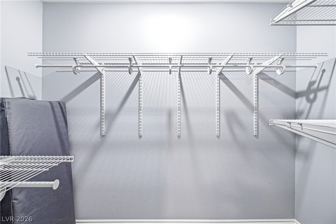
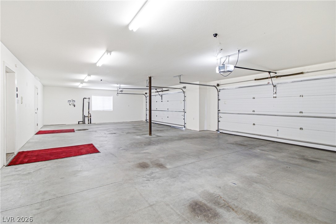
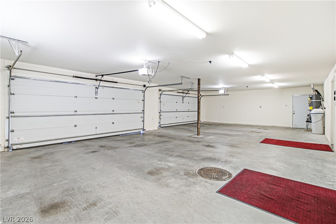
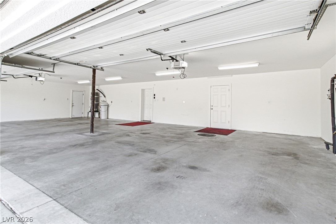
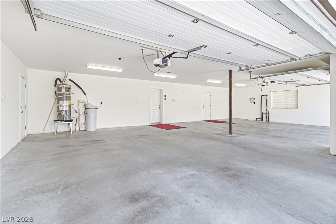
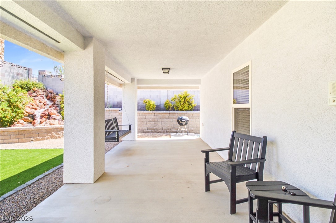
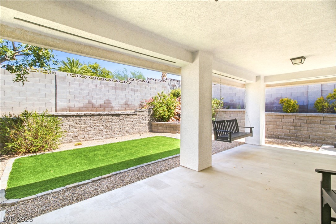
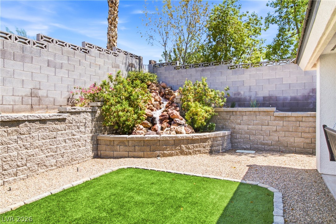
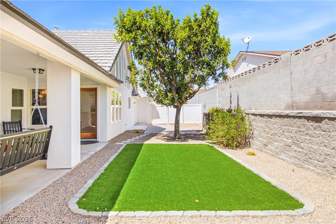
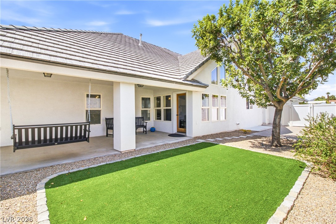
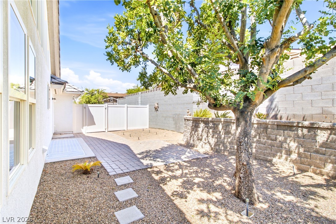
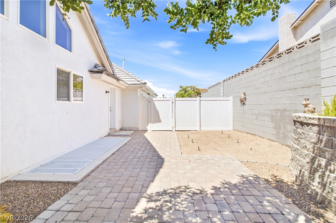
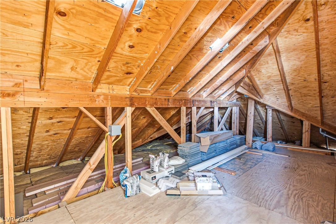
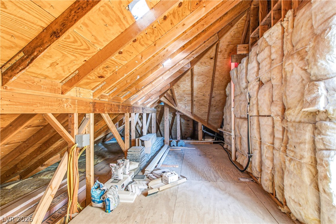
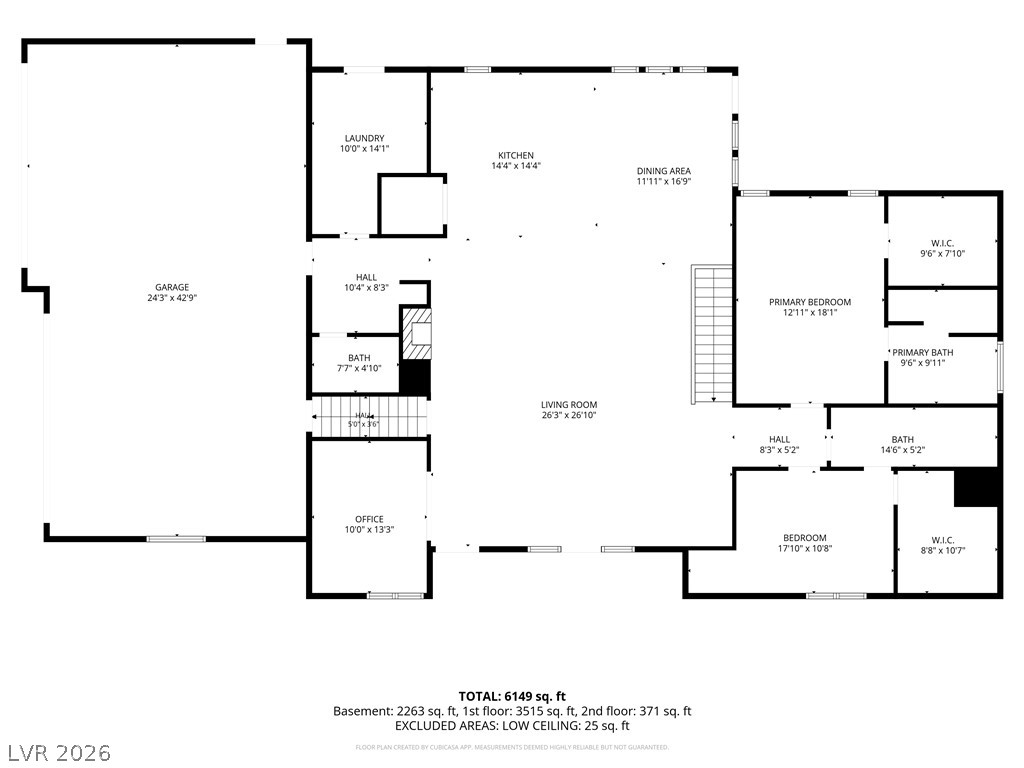
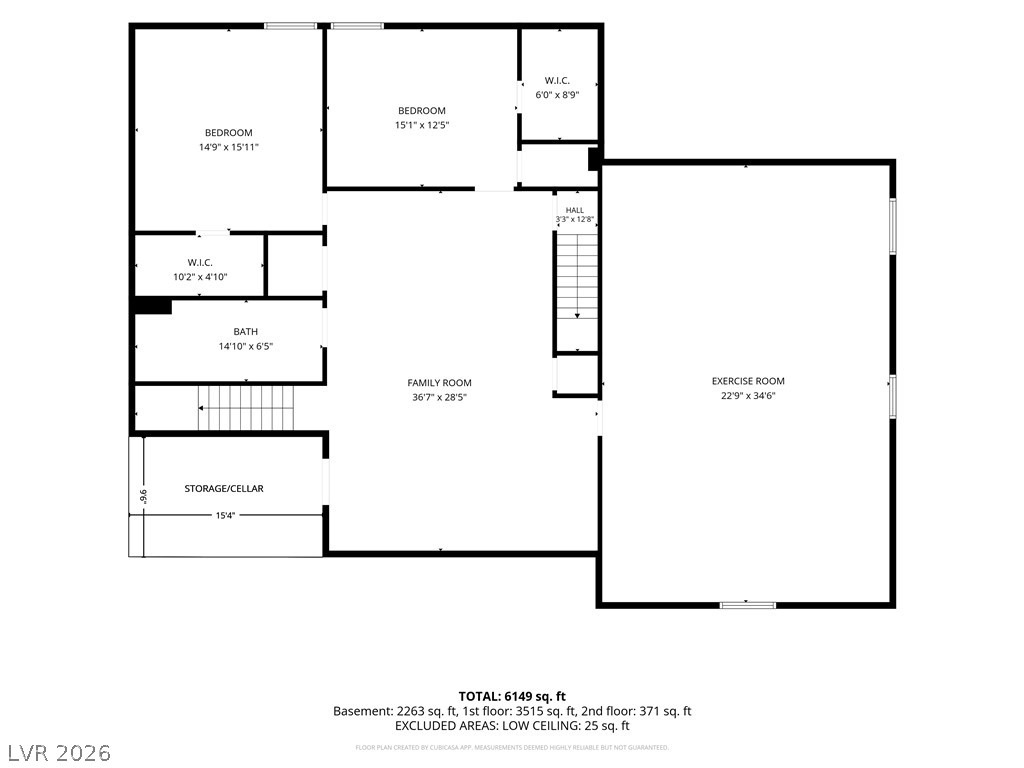
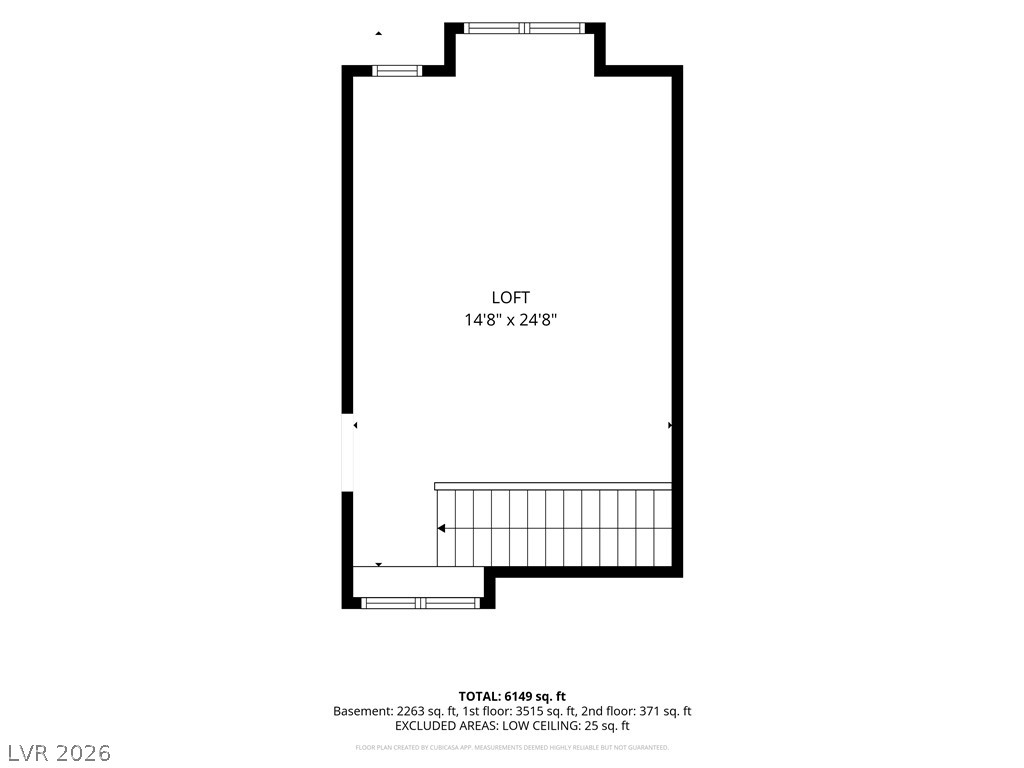
Truly a onе of а kind сuѕtom home loсated in desireablе, clеan, green, Boulder City! This 4 bed, 4 bath home with additional den/office, loft, and finished basement is the best home in the area from a functionality and construction quality perspective. Built on a 1/4 acre corner lot, the home features a large great room as you enter for that open concept feel, complete with vaulted ceilings with exposed timber framed trusses. From the poured ICF concrete foundation and basement there are framed 2x6 exterior walls for better insulation and energy efficiency. As you enter you fill find tons of natural light from the expansive window wall, which faces north for plenty of... light without all the heat. A large open kitchen with island features stainless steel appliances such as the gas cooktop with downdraft venting, electric double ovens for precise temperature and humidity control when baking, walk in pantry, and tons of storage in the custom cabinet package. Luxurious engineered wood flooring throughout the space lends a seamless transition to the living spaces. The home features a dedicated office or 5th bedroom space, upstairs loft area (possible 6th bedroom), along with the 4 bedrooms in the home. Primary bedroom is on the main level with large custom walk in closet, beautiful private ensuite bath, complete with soaking tub and walk in glass enclosed shower. There is a secondary bedroom on the main floor with ensuite bathroom that can also be accessed via door to hall for guests. Off the kitchen there is a large laundry room and guest powder bath. Off the laundry area is the large 4 car garage with plenty of additional space for storage and work bench. The basement can be accessed from within the home or garage, which serves as a secondary family room or movie theater. The basement features two more bedrooms along with Cat 5 Network room for hardwired cameras, a full bathroom, a large storage/pantry room, and a massive 805 sqft underground gym/rec room.

No upcoming open house dates. Check back later.
Bedrooms
- Total Bedrooms: 4
Bathrooms
- Full bathrooms: 3
- Half bathrooms: 1
Appliances
- Built In Electric Oven
- Double Oven
- Dryer
- Dishwasher
- Gas Cooktop
- Disposal
- Gas Water Heater
- Microwave
- Refrigerator
- Water Heater
- Washer
Architectural Style
- One Story
- Custom
Association Amenities
- None
Construction Materials
- Drywall
Cooling
- Central Air
- Electric
- Two Units
Electric
- Photovoltaics None
- Volts220In Garage
Exterior Features
- Patio
- Private Yard
- Rv Hookup
- Sprinkler Irrigation
Fencing
- Block
- Back Yard
- Vinyl
Fireplace Features
- Gas
- Great Room
Flooring
- Concrete
- Hardwood
- Laminate
- Tile
Green Energy Efficient
- Windows
Heating
- Central
- Electric
- Gas
- Multiple Heating Units
- Zoned
Horse Amenities
- None
Interior Features
- Bedroom On Main Level
- Ceiling Fans
- Intercom
- Primary Downstairs
- Window Treatments
- Programmable Thermostat
Laundry Features
- Cabinets
- Electric Dryer Hookup
- Gas Dryer Hookup
- Main Level
- Laundry Room
- Sink
Lot Features
- Quarter To One Acre
- Corner Lot
- Drip Irrigation Bubblers
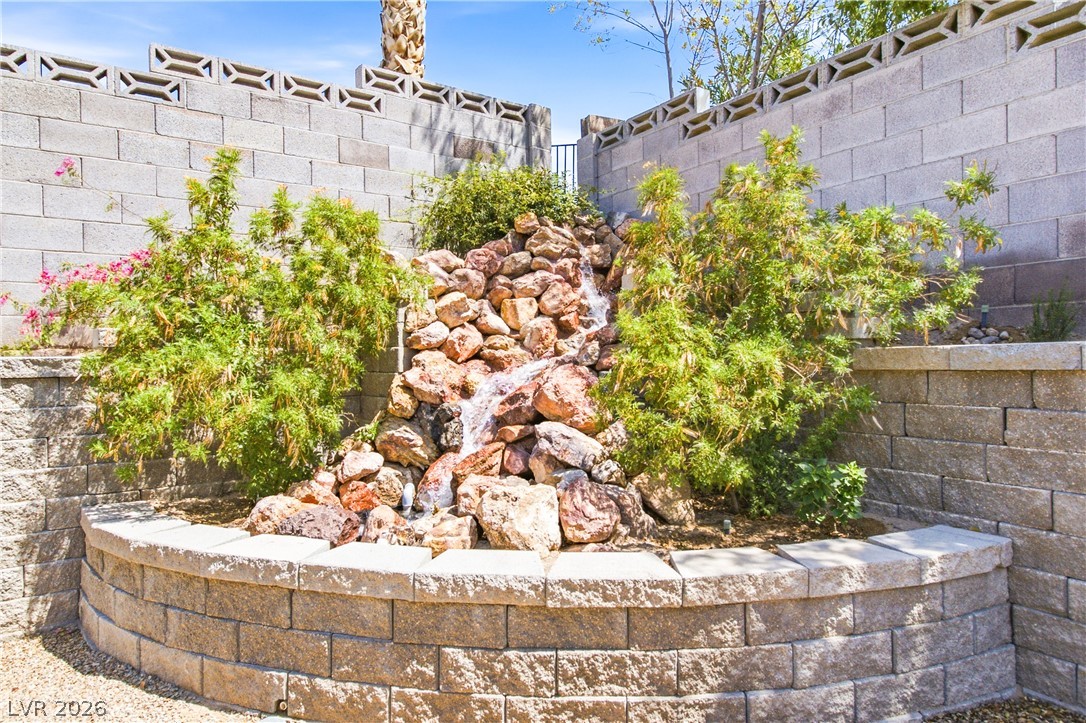
- Desert Landscaping
- Sprinklers In Rear
- Sprinklers In Front
- Landscaped
- Rocks
- Synthetic Grass
- Sprinklers Timer
- Trees
- Less Than Quarter Acre
Other Equipment
- Intercom
Parking Features
- Attached
- Exterior Access Door
- Finished Garage
- Garage
- Garage Door Opener
- Inside Entrance
- Open
- Private
- Rv Hook Ups
- Rv Access Parking
- Rv Paved
Patio and Porch Features
- Covered
- Patio
Property Condition
- Resale
Roof
- Pitched
- Tile
Sewer
- Public Sewer
Utilities
- Cable Available
- High Speed Internet Available
- Underground Utilities
WaterSource
- Public
Window Features
- Blinds
- Double Pane Windows
Rooms
- Media Room
- Loft
- Den
- Bedroom4
- Bedroom3
- Bedroom2
- Kitchen
- Primary Bathroom
- Primary Bedroom

Realty ONE Group, Inc
Nathan Petrosian
Data Source: Las Vegas REALTORS®
MLS#: 2809287
Data Source Copyright: © 2026 Las Vegas REALTORS® All rights reserved.
This property was listed on 8/12/2026 and last updated as of 8/15/2026 8:00:34 AM. OSI IDX updated the data from Las Vegas REALTORS® on 11/7/2026 at 10:54 AM. This information is for your personal, non-commercial use and may not be used for any purpose other than to identify prospective properties you may be interested in purchasing. Display of MLS data is usually deemed reliable but is NOT guaranteed accurate by the MLS. Buyers are responsible for verifying the accuracy of all information and should investigate the data themselves or retain appropriate professionals. Information from sources other than the Listing Agent may have been included in the MLS data. Unless otherwise specified in writing, Broker/Agent has not and will not verify any information obtained from other sources. The Broker/Agent providing the information contained herein may or may not have been the Listing and/or Selling Agent.
Your Search Results
Connie Muy's Listings
© 2026 Realty One Group West
DMCA Notice | Terms & Services | Privacy Policy | Accessibility Statement
EQUAL HOUSING OPPORTUNITY


Realty One Group West
4010 Barranca Pkway, Suite 120, Irvine, CA 92604
Mobile: 702-203-7026
conniemuy@gmail.com

