8840 Harvest Sunset Street
Las Vegas, NV 89113
For Sale - Active
offered at $1,798,000
5
bedrooms
4.75
baths
4,906
sq ft
$366
price per sf
Single Family
property type
67 Days
time on site
2022
yr. built
0.50 acre
lot size
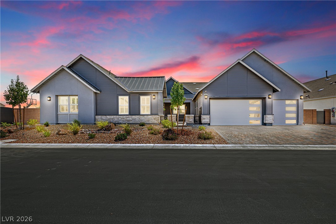
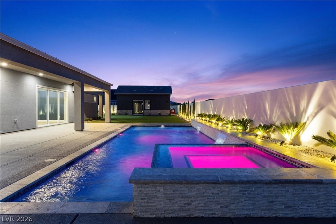
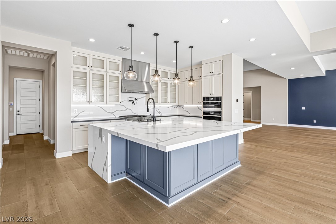
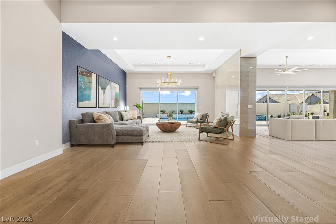
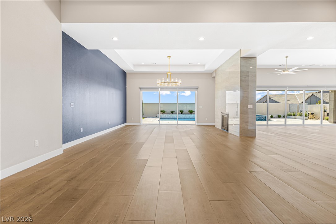
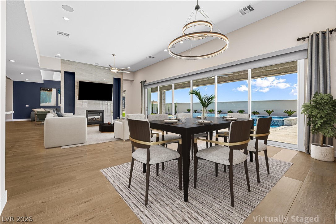
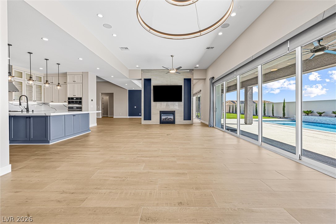
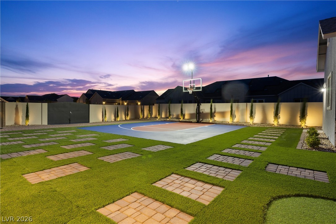
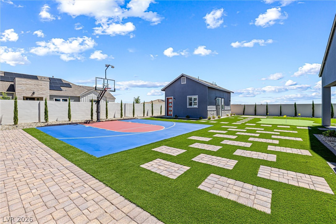
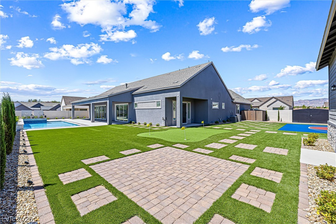
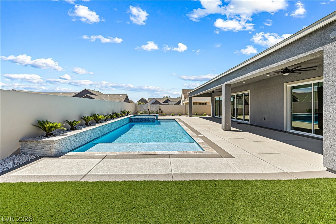
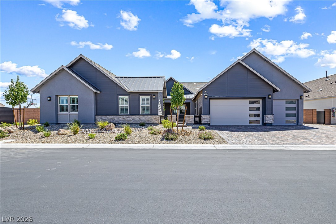
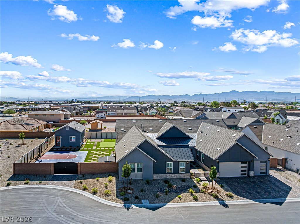
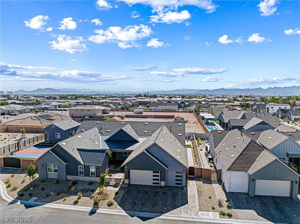
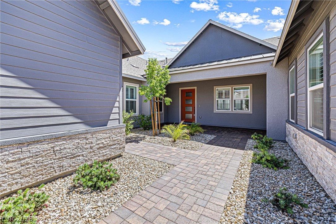
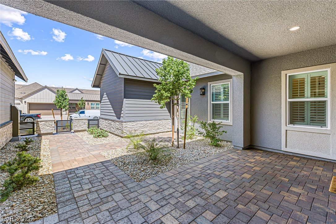
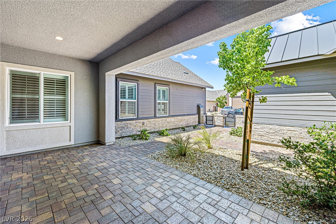
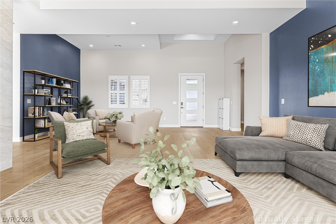
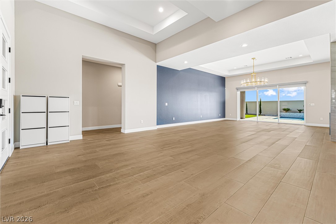
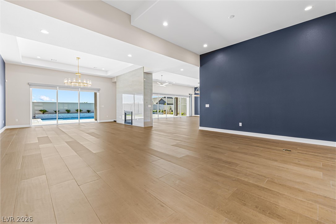
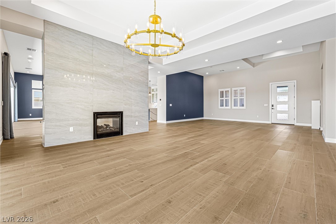
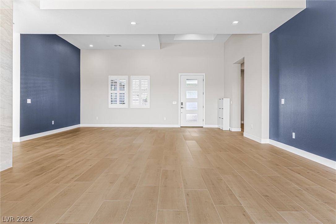
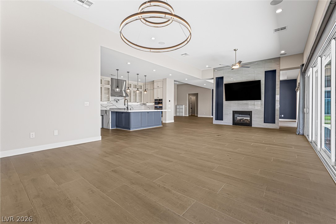
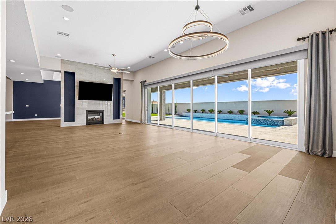
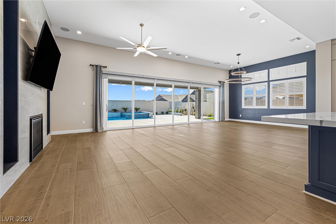
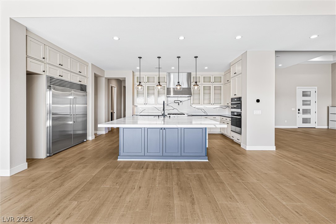
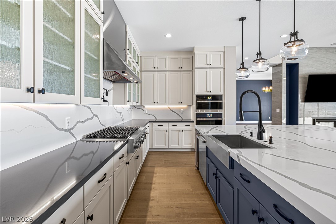
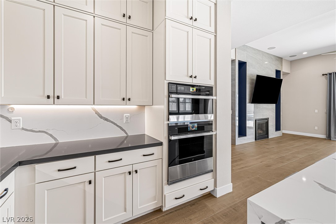
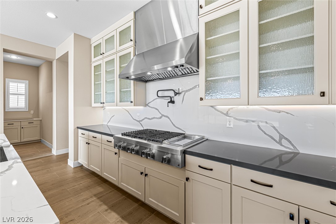
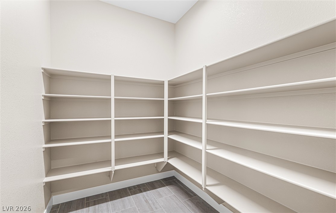
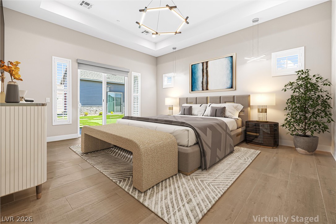
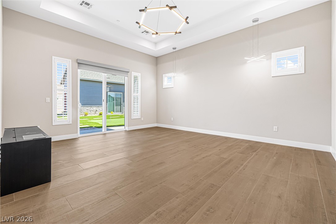
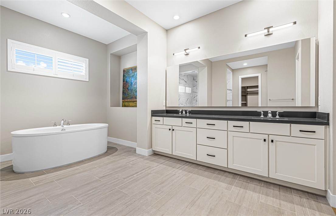
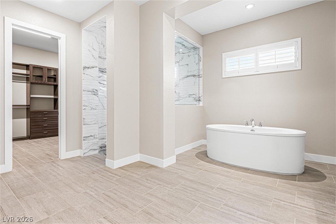
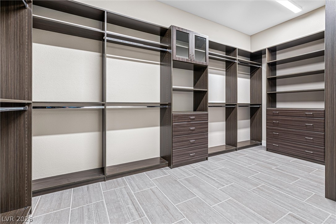
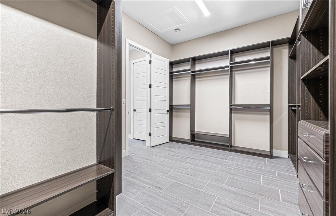
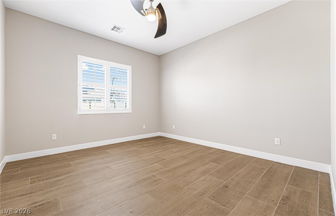
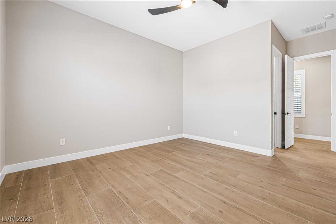
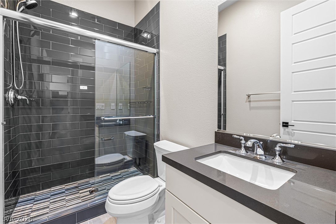
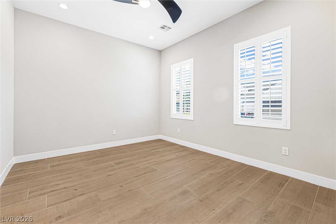
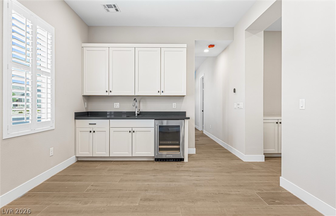
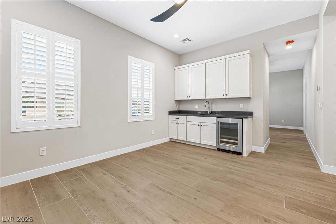
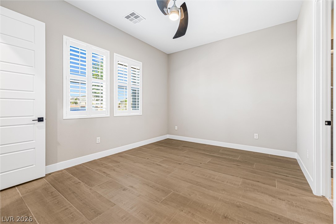
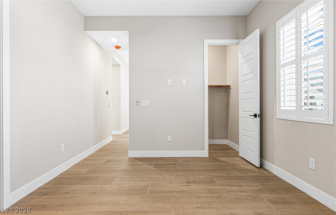
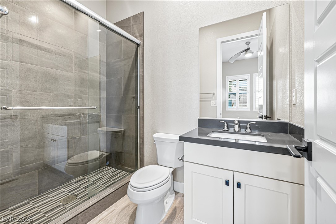
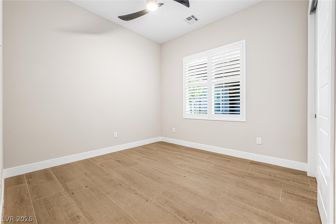
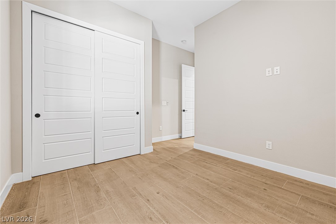
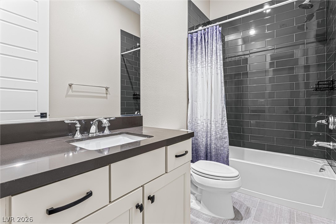
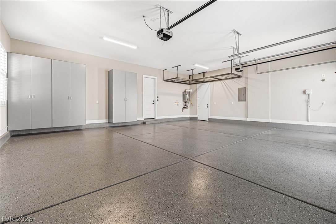
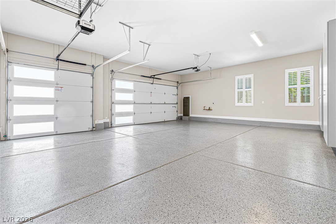
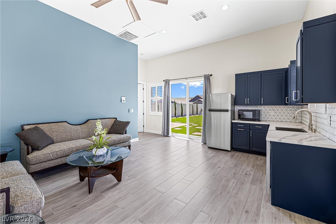
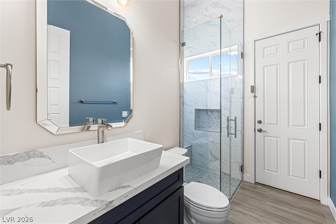
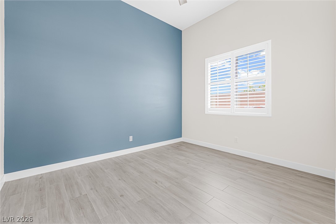
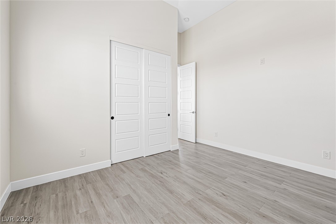
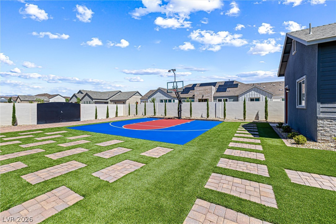
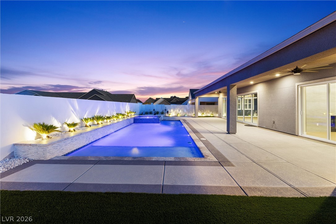
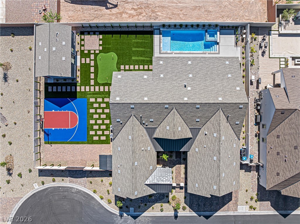
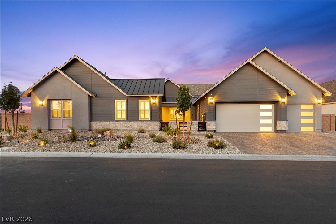
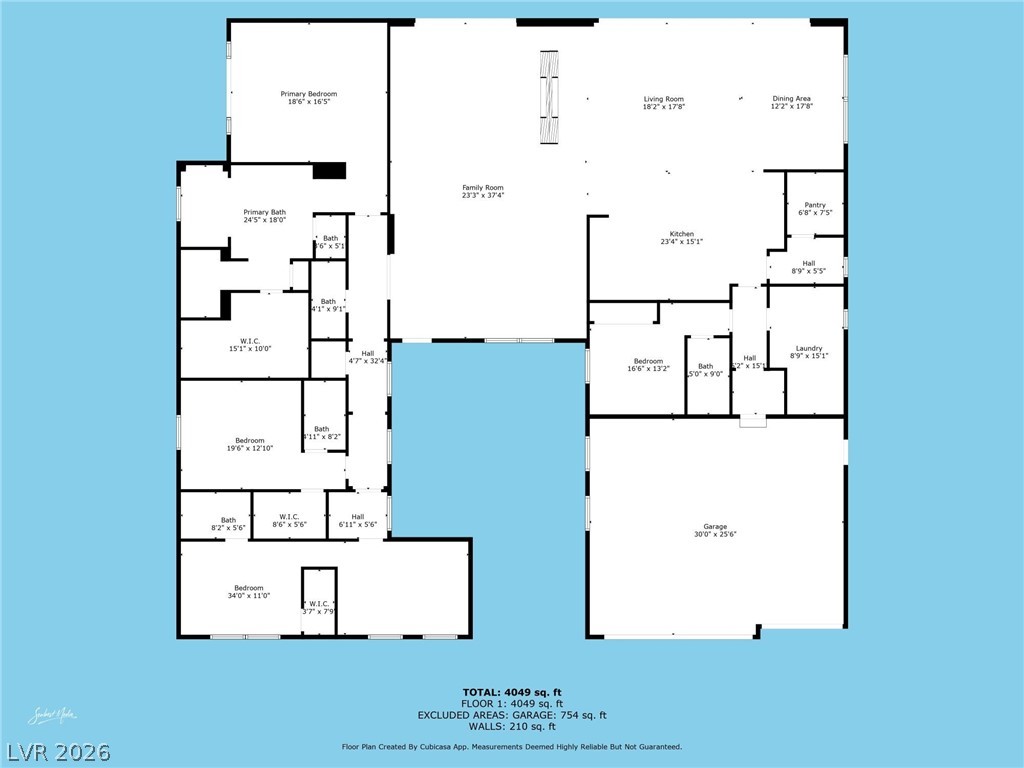
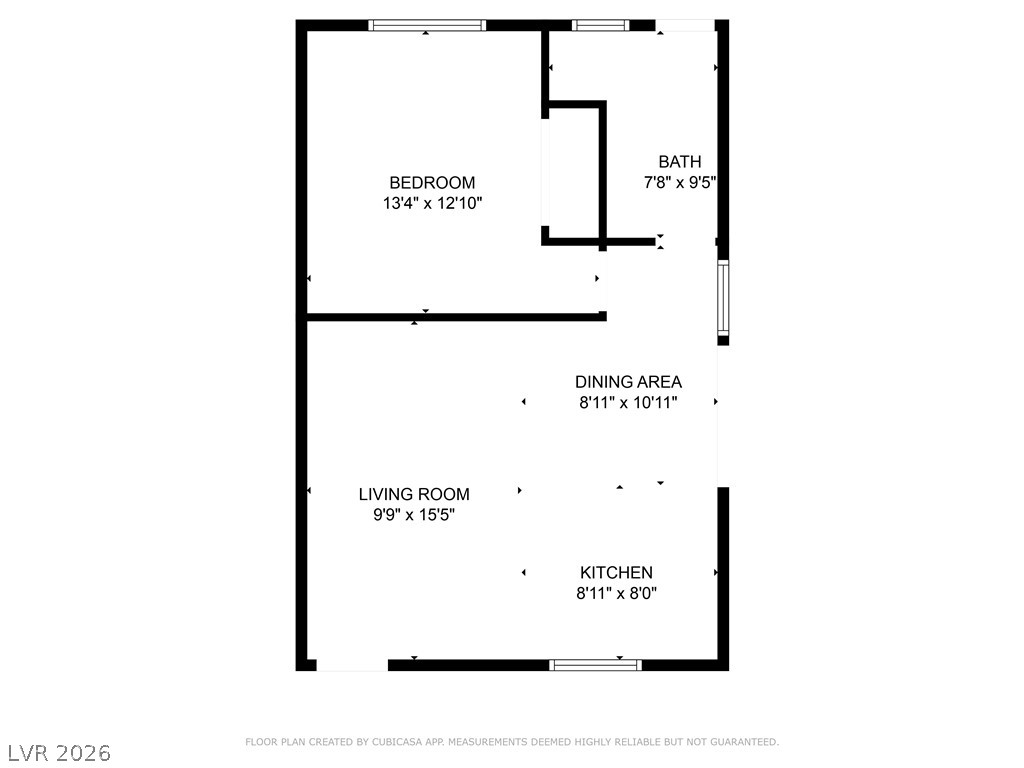
RARE TWO MULTIGENERATIONAL LIVING SPACES ON A HALF-ACRE LOT! Built in 2022 and located in a gated Southwest Las Vegas community, this single-story estate offers a hard-to-find combination of separate living spaces, modern design, and resort-style outdoor amenities. Featuring 5 bedrooms and 5.5 baths, the property offers TWO distinct multigenerational living spaces. The attached suite features a private entrance, bedroom, bathroom, living area, and kitchenette. The approximately 600 sq. ft. detached casita offers even more privacy with its own entrance, living area, bedroom, bathroom, and kitchenette—an exceptionally flexible setup for extended family, guests, or anyo...ne seeking additional private living space. The main residence features high ceilings, an open and spacious layout, and an impressive kitchen anchored by a grand island designed for gathering and entertaining. A NEWLY INSTALLED THERMADOR WINE REFRIGERATOR adds an upscale touch for effortless entertaining. Step outside to an approximately half-acre private retreat featuring a sparkling pool and spa, putting green, half basketball court, covered patio, and generous outdoor space for entertaining and enjoying the Las Vegas lifestyle. Additional highlights include a welcoming courtyard and 3-car garage. Ideally located in Southwest Las Vegas with convenient access to shopping, dining, entertainment, schools, and major roadways. Two private multigenerational living spaces. Approximately 600 sq. ft. detached casita. Half-acre lot. Pool and spa. Putting green. Half basketball court. Newly installed Thermador wine refrigerator. Gated community. Built in 2022. A rare combination of space, privacy, flexibility, and resort-style living—all in one exceptional property.

No upcoming open house dates. Check back later.
Bedrooms
- Total Bedrooms: 5
Bathrooms
- Full bathrooms: 2
- Three quarter bathrooms: 3
- Half bathrooms: 1
Appliances
- Built In Gas Oven
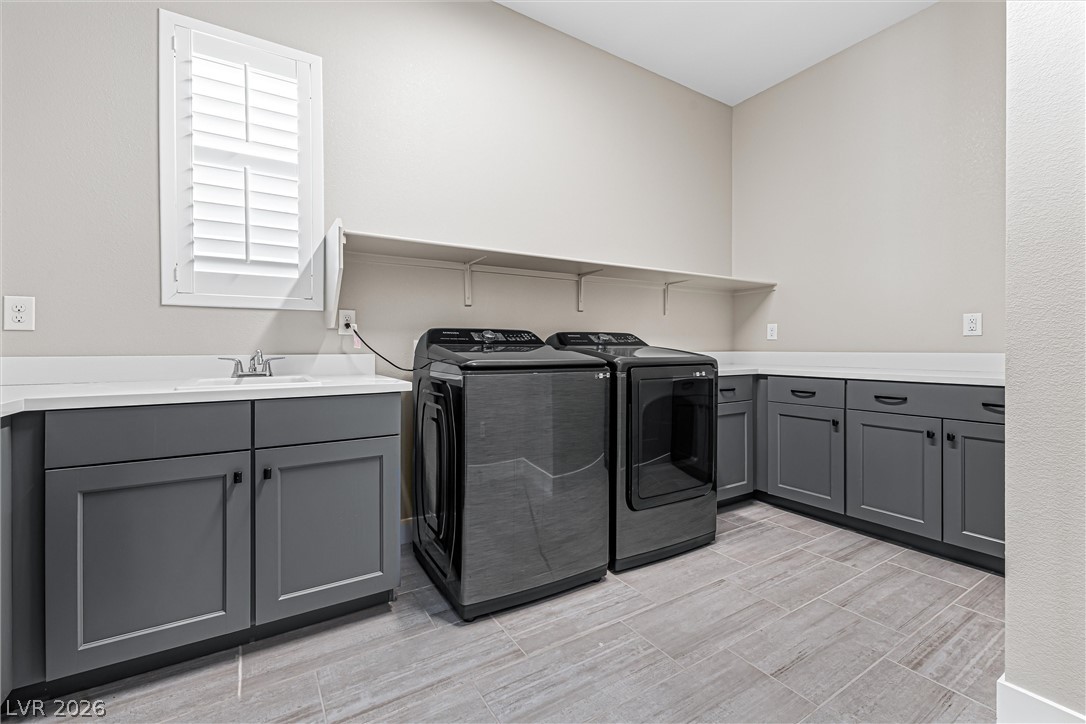
- Dryer
- Dishwasher
- Gas Cooktop
- Disposal
- Gas Range
- Gas Water Heater
- Microwave
- Refrigerator
- Tankless Water Heater
- Washer
Architectural Style
- One Story
Association
- Association Fee: $160
- Association Fee Frequency: Monthly
- Association Name: Cascina Ranch
- Association Phone: 702-433-0149
Association Amenities
- Gated
Association Fee Includes
- Association Management
- Maintenance Grounds
Cooling
- Central Air
- Electric
- Two Units
Electric
- Photovoltaics None
Exterior Features
- Barbecue
- Courtyard
- Patio
- Private Yard
- Irrigation Sprinklers
Fencing
- Block
- Back Yard
Fireplace Features
- Family Room
- Gas
- Great Room
Flooring
- Tile
Green Energy Efficient
- Windows
Heating
- Central
- Gas
Horse Amenities
- None
Interior Features
- Bathroomon Main Level
- Bedroom On Main Level
- Ceiling Fans
- Full Bath On Main Level
- Primary Downstairs
- Window Treatments
- Programmable Thermostat
Laundry Features
- Cabinets
- Gas Dryer Hookup
- Main Level
- Laundry Room
- Sink
Lot Features
- Quarter To One Acre
- Drip Irrigation Bubblers
- Desert Landscaping
- Front Yard
- Sprinklers In Front
- Landscaped
- Rocks
- Synthetic Grass
- Trees
Other Structures
- Guest House
Parking Features
- Attached
- Exterior Access Door
- Epoxy Flooring
- Finished Garage
- Garage
- Garage Door Opener
- Inside Entrance
- Private
- Rv Potential
- Rv Access Parking
- Shelves
- Storage
Patio and Porch Features
- Covered
- Patio
Pool Features
- Gas Heat
- Heated
- In Ground
- Private
- Waterfall
Property Condition
- Resale
Roof
- Composition
- Shingle
Security Features
- Prewired
- Security System Owned
- Controlled Access
- Gated Community
Sewer
- Public Sewer
Spa Features
- In Ground
- Outdoor Hot Tub
Utilities
- Cable Available
- Underground Utilities
WaterSource
- Public
Window Features
- Double Pane Windows
- Drapes
- Plantation Shutters
- Window Treatments
Rooms
- Kitchen
- Dining Room
- Bedroom4
- Bedroom3
- Bedroom2
- Primary Bathroom
- Primary Bedroom

Realty ONE Group, Inc
Sheila Jane D. Regalado
Data Source: Las Vegas REALTORS®
MLS#: 2813542
Data Source Copyright: © 2026 Las Vegas REALTORS® All rights reserved.
This property was listed on 9/1/2026 and last updated as of 10/24/2026 11:00:46 PM. OSI IDX updated the data from Las Vegas REALTORS® on 11/7/2026 at 9:52 AM. This information is for your personal, non-commercial use and may not be used for any purpose other than to identify prospective properties you may be interested in purchasing. Display of MLS data is usually deemed reliable but is NOT guaranteed accurate by the MLS. Buyers are responsible for verifying the accuracy of all information and should investigate the data themselves or retain appropriate professionals. Information from sources other than the Listing Agent may have been included in the MLS data. Unless otherwise specified in writing, Broker/Agent has not and will not verify any information obtained from other sources. The Broker/Agent providing the information contained herein may or may not have been the Listing and/or Selling Agent.
Your Search Results
Connie Muy's Listings
© 2026 Realty One Group West
DMCA Notice | Terms & Services | Privacy Policy | Accessibility Statement
EQUAL HOUSING OPPORTUNITY


Realty One Group West
4010 Barranca Pkway, Suite 120, Irvine, CA 92604
Mobile: 702-203-7026
conniemuy@gmail.com

