8945 Rudica Creek Avenue
Las Vegas, NV 89149
For Sale - Active
offered at $488,000
4
bedrooms
2.5
baths
2,019
sq ft
$242
price per sf
Single Family
property type
51 Days
time on site
2007
yr. built
6,098 sq ft
lot size
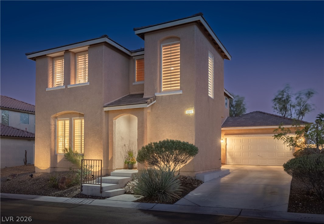
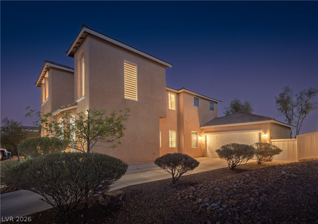
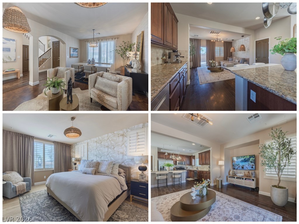
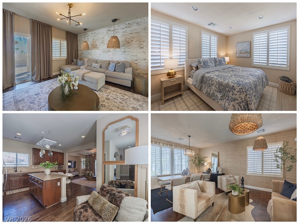
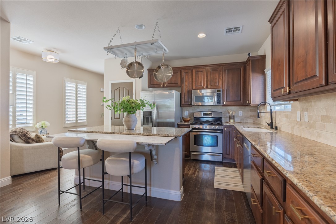
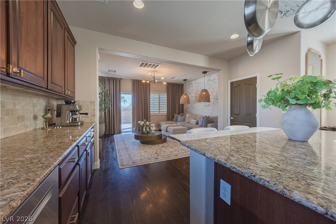
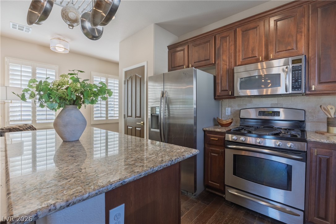
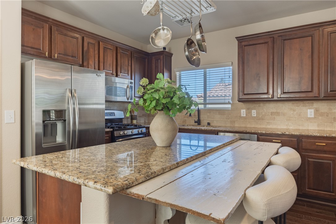
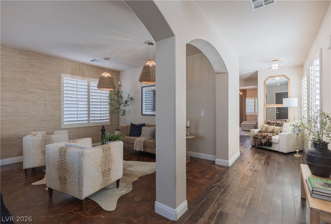
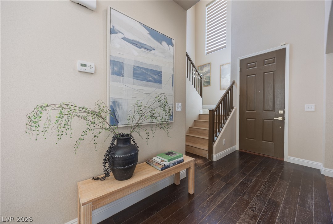
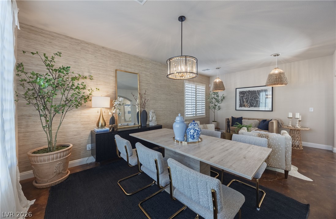
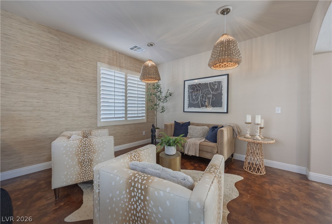
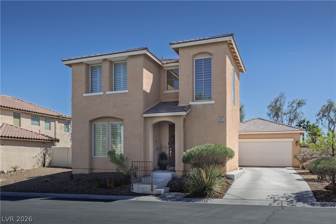
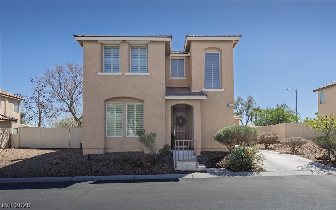
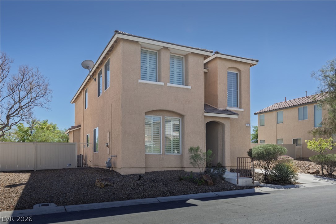
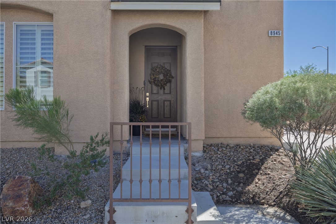
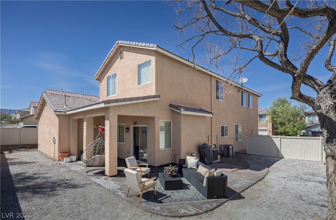
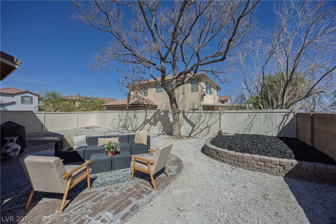
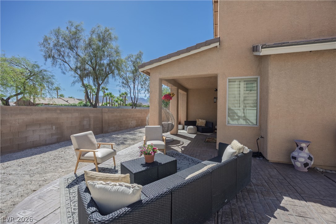
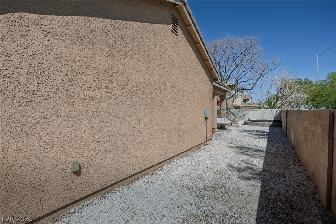
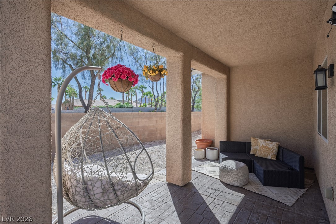
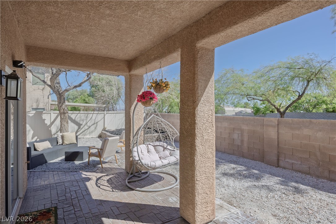
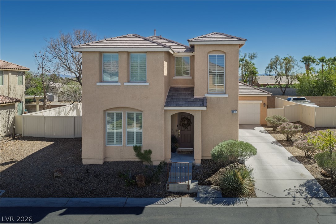
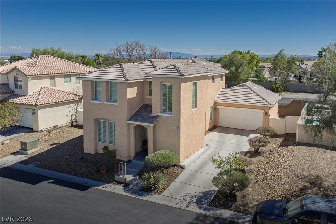
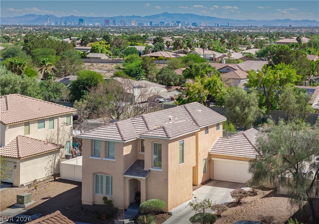
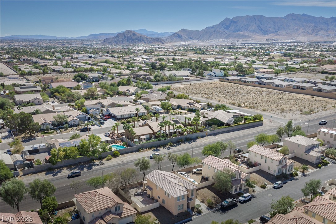
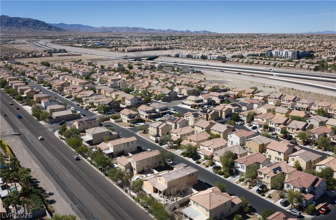
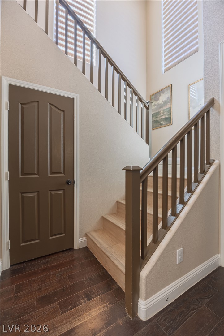
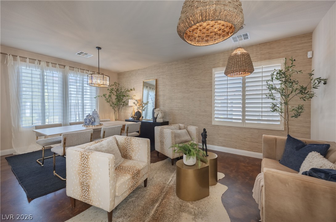
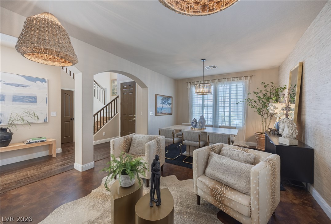
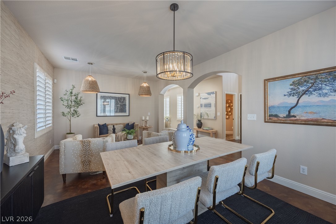
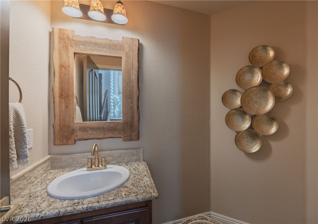
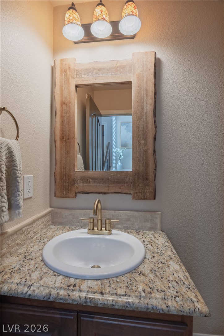
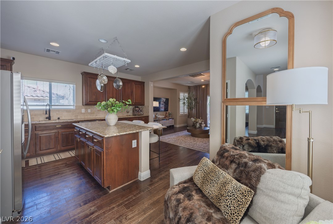
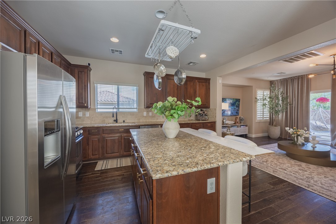
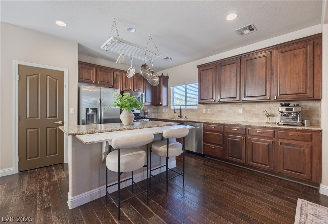
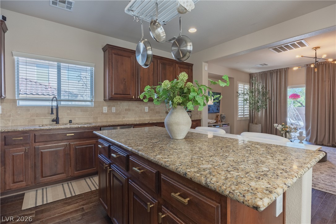
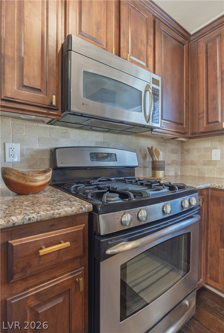
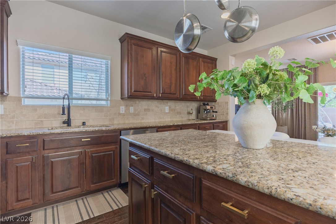
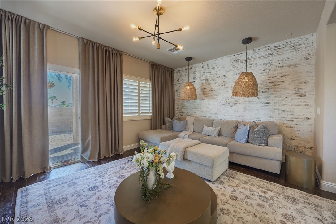
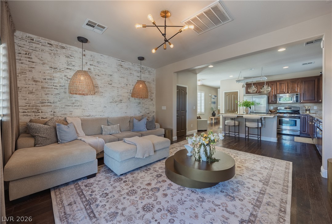
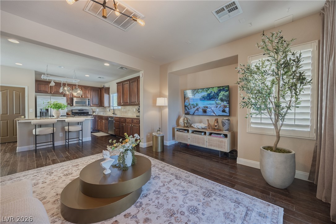
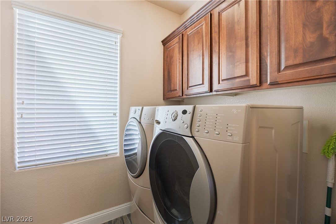
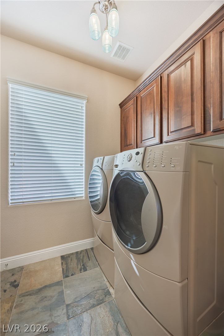
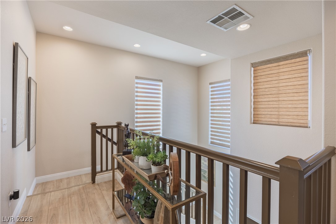
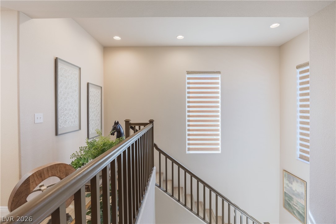
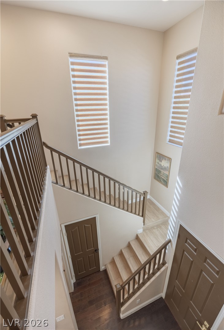
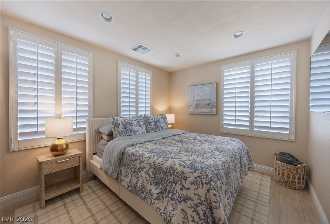
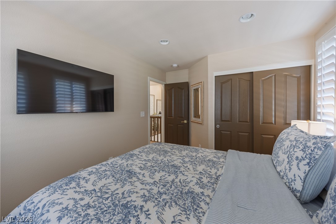
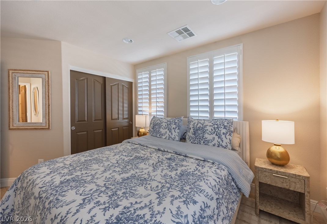
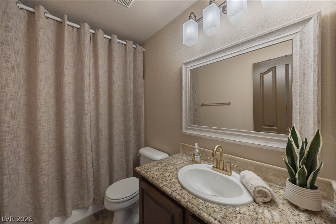
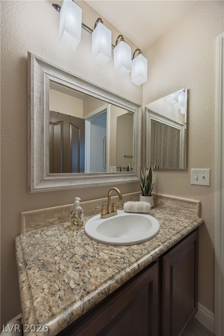
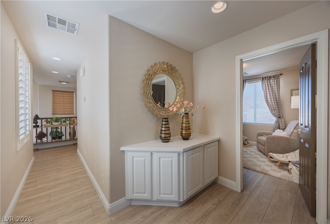
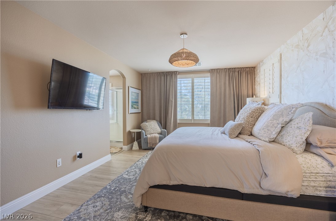
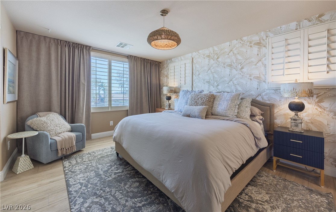
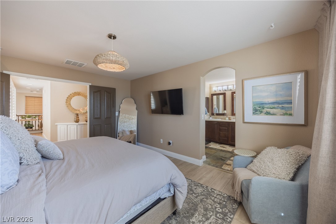
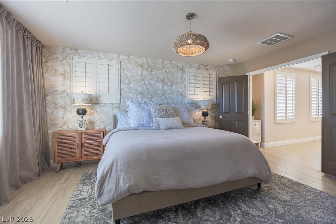
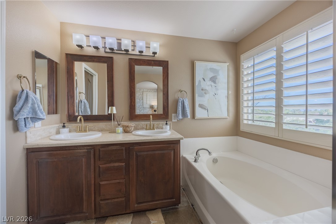
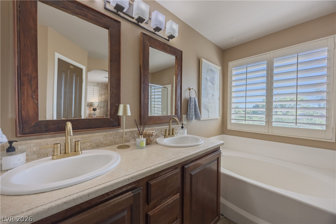
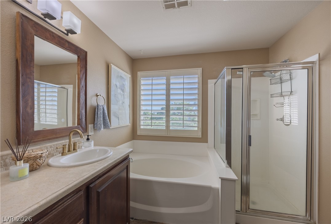
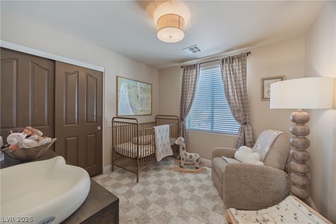
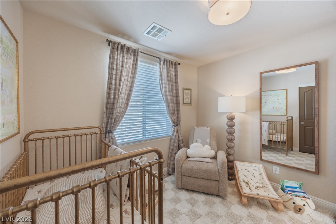
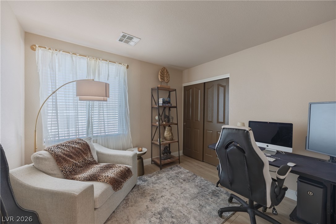
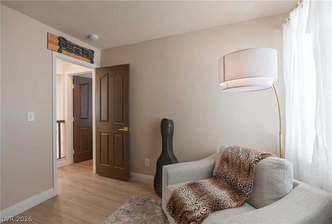
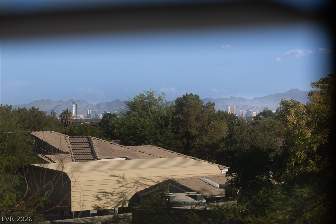
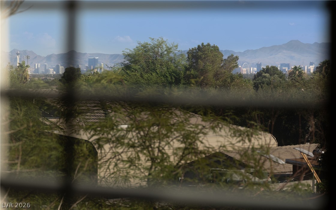
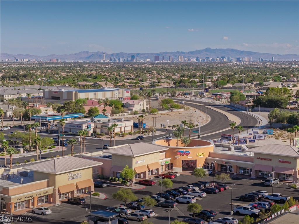
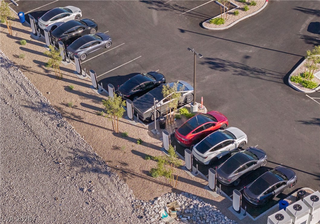
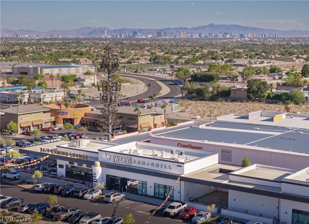
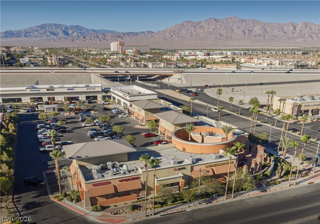
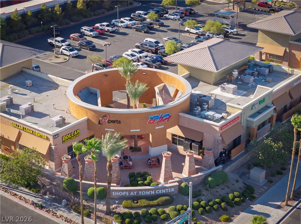
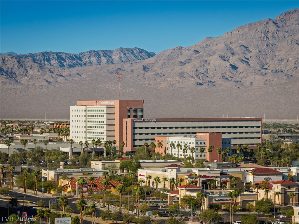
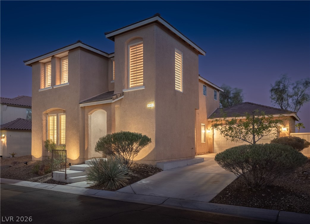
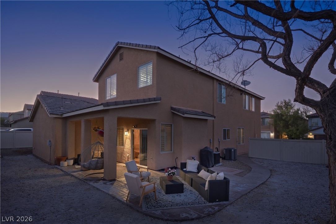
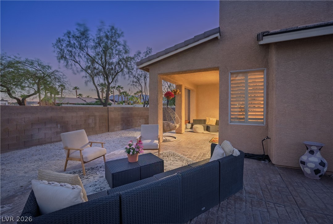
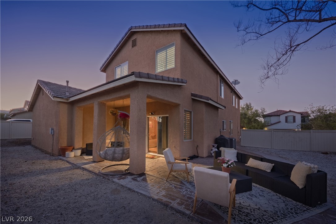
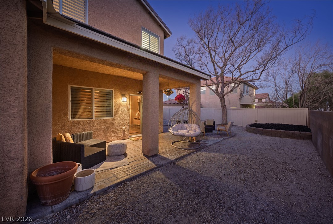
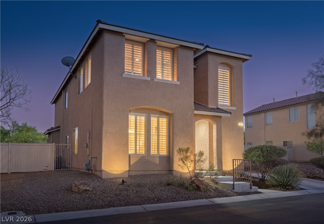
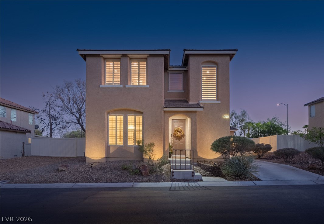
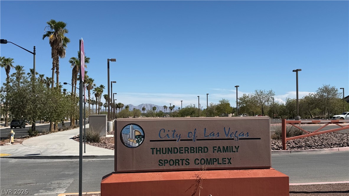
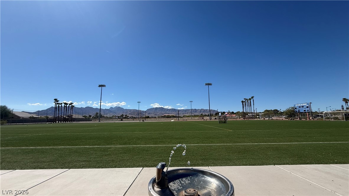
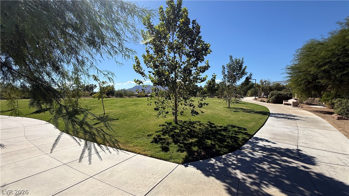
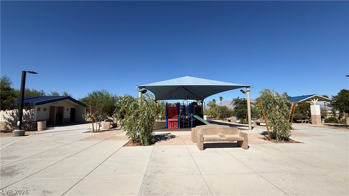
Oct 30th - Reduced Price! * An extremely clean and a well-maintained pride of ownership! Welcome to this beautiful and thoughtfully upgraded two-story single-family home, offering the perfect blend of comfort, style, and functionality! With four bedrooms, two full bathrooms, and one-half bath, this home features a desirable layout with spacious living areas and an impressive amount of indoor and outdoor space. Also important, it has a long private driveway for your vehicles! From the moment you enter, you will notice the extensive upgrades and meticulous attention to detail. The home features beautiful stained concrete flooring, granite countertops, upgraded kitchen ...and bathroom cabinetry, upgraded sink faucets, updated light fixtures, and upgraded door hardware. Wooden shutters throughout add elegant privacy while electric shutters along staircase provide added convenience. Floor to ceiling curtains in living room and primary bedroom, textured accent walls in living and dining areas, and stylish wallpaper accent walls in primary bedroom and nursery room. Every detail has been carefully selected to create a warm, sophisticated, and inviting atmosphere. The primary bedroom offers strip views. Outside, enjoy an expansive yard with no neighbor directly behind you. A covered patio provides the ideal setting for mountain views and sunset skies. New upstairs AC system installed in 2024. New garage motor installed in 2025 and the new paint in 2021. All appliances are included! Conveniently situated within walking distance to bars/restaurants, shops, parks, EV charging station. Hospital and Freeway nearby. A stunning home you have to see it in person to appreciate it! * Furniture is negotiable.

No upcoming open house dates. Check back later.
Bedrooms
- Total Bedrooms: 4
Bathrooms
- Full bathrooms: 2
- Half bathrooms: 1
Appliances
- Dryer
- Dishwasher
- Disposal
- Gas Range
- Microwave
- Refrigerator
- Washer
Architectural Style
- Two Story
Association
- Association Fee: $50
- Association Fee Frequency: Monthly
- Association Name: Claire Ridge
- Association Phone: 702-942-2500
Association Fee Includes
- Association Management
- Maintenance Grounds
Cooling
- Central Air
- Electric
Electric
- Photovoltaics None
Exterior Features
- Private Yard
Fencing
- Brick
- Back Yard
Flooring
- Concrete
- Hardwood
Heating
- Central
- Gas
Horse Amenities
- None
Interior Features
- Bathroomon Main Level
- Three Quarter Bathon Main Level
- Window Treatments
Laundry Features
- Gas Dryer Hookup
- Main Level
Lot Features
- Desert Landscaping
- Landscaped
- Less Than Quarter Acre
Parking Features
- Attached
- Garage
- Open
- Private
Property Condition
- Resale
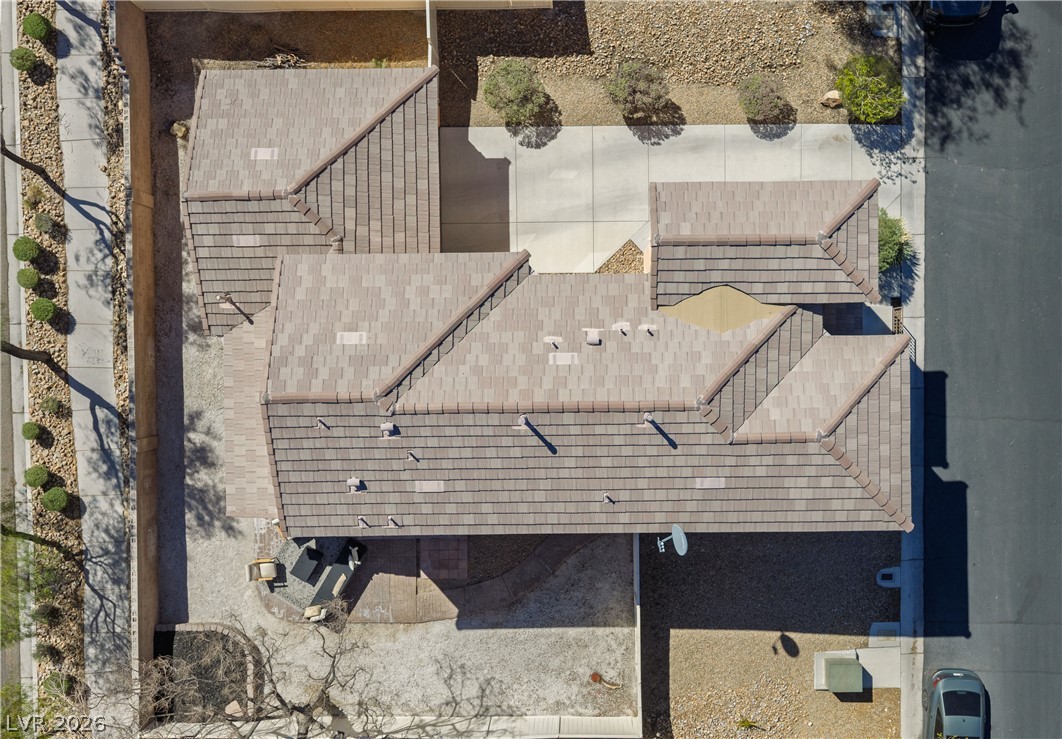
Roof
- Tile
Sewer
- Public Sewer
Utilities
- Underground Utilities
View
- City
- Mountains
WaterSource
- Public
Window Features
- Blinds
Rooms
- Kitchen
- Living Room
- Dining Room
- Family Room
- Bedroom4
- Bedroom3
- Bedroom2
- Primary Bedroom

Realty ONE Group, Inc
Denny Hebibovich
Data Source: Las Vegas REALTORS®
MLS#: 2817230
Data Source Copyright: © 2026 Las Vegas REALTORS® All rights reserved.
This property was listed on 9/17/2026 and last updated as of 10/30/2026 9:14:42 PM. OSI IDX updated the data from Las Vegas REALTORS® on 11/7/2026 at 11:59 AM. This information is for your personal, non-commercial use and may not be used for any purpose other than to identify prospective properties you may be interested in purchasing. Display of MLS data is usually deemed reliable but is NOT guaranteed accurate by the MLS. Buyers are responsible for verifying the accuracy of all information and should investigate the data themselves or retain appropriate professionals. Information from sources other than the Listing Agent may have been included in the MLS data. Unless otherwise specified in writing, Broker/Agent has not and will not verify any information obtained from other sources. The Broker/Agent providing the information contained herein may or may not have been the Listing and/or Selling Agent.
Your Search Results
Connie Muy's Listings
© 2026 Realty One Group West
DMCA Notice | Terms & Services | Privacy Policy | Accessibility Statement
EQUAL HOUSING OPPORTUNITY


Realty One Group West
4010 Barranca Pkway, Suite 120, Irvine, CA 92604
Mobile: 702-203-7026
conniemuy@gmail.com

