4216 Campriani Avenue
North Las Vegas, NV 89084
For Sale - Active
offered at $629,900
4
bedrooms
2.5
baths
2,906
sq ft
$217
price per sf
Single Family
property type
50 Days
time on site
2021
yr. built
4,792 sq ft
lot size
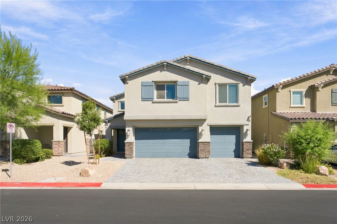
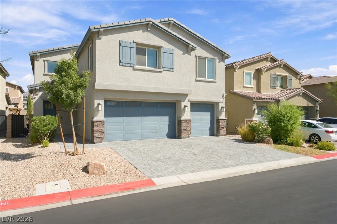
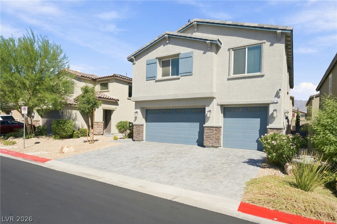
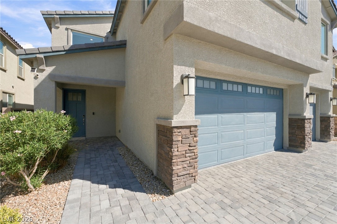
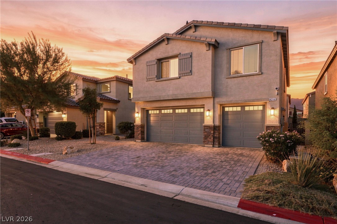
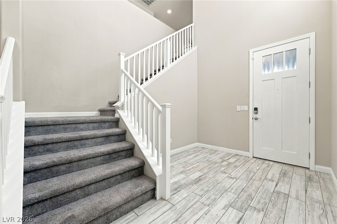
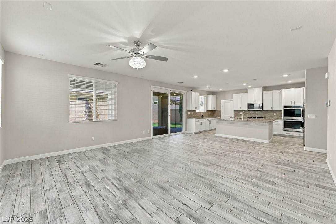
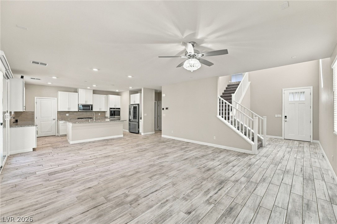
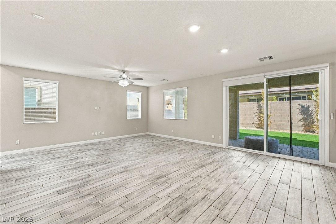
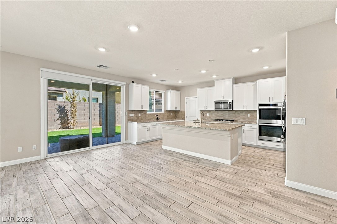
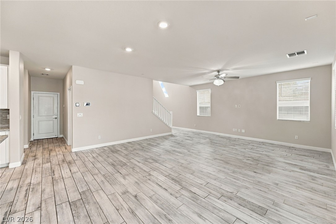
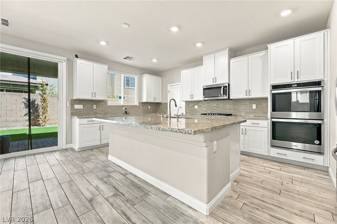
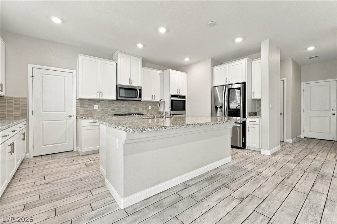
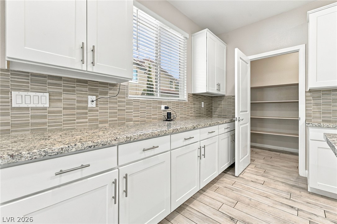
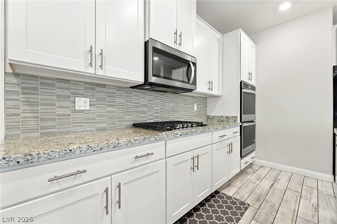
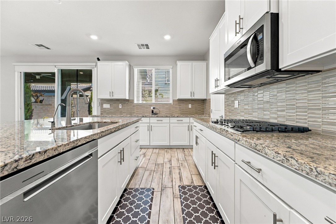
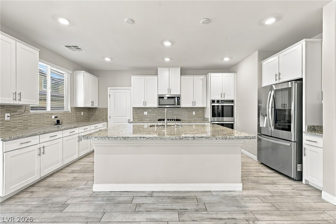
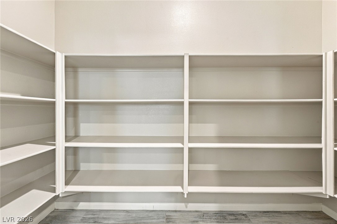
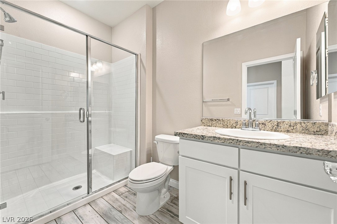
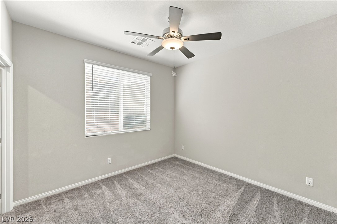
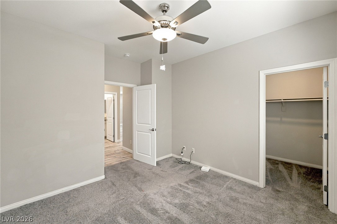
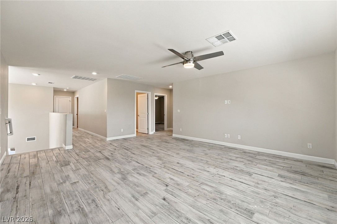
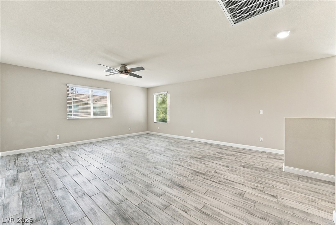
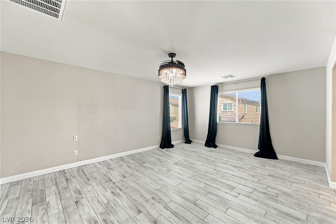
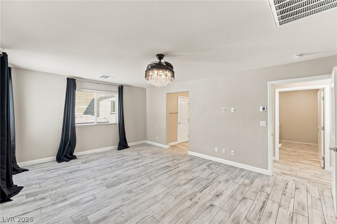
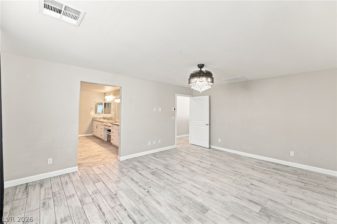
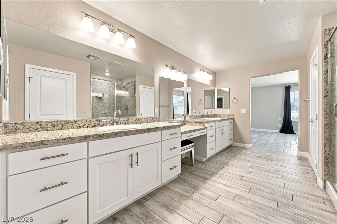
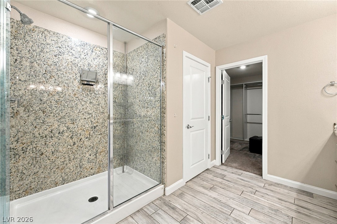
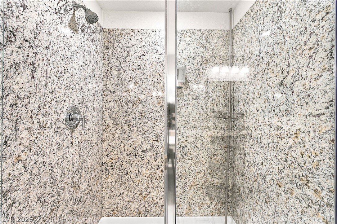
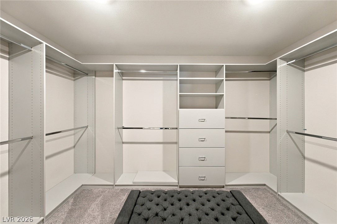
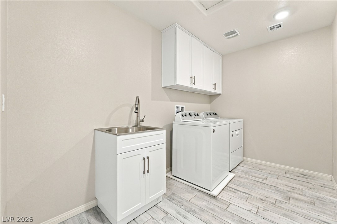
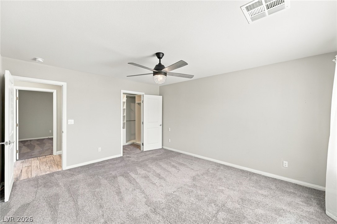
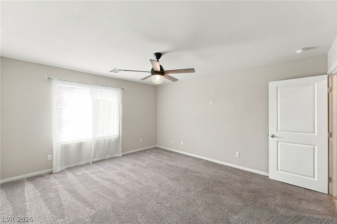
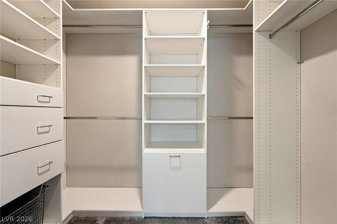
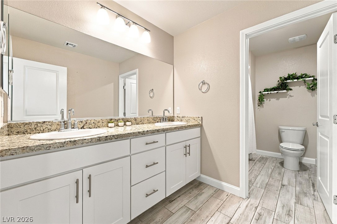
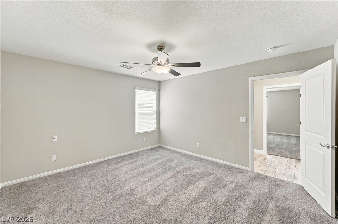
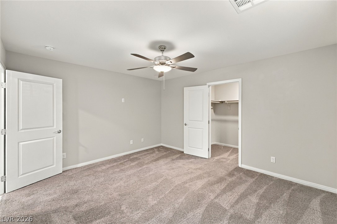
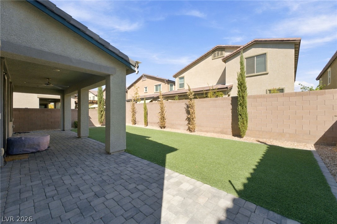
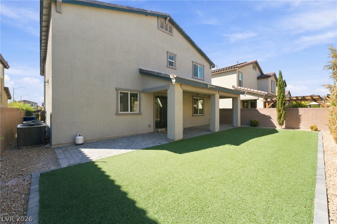
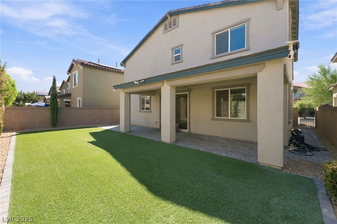
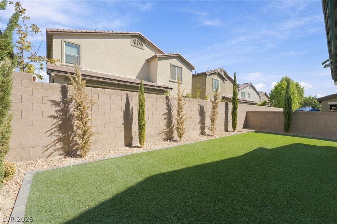
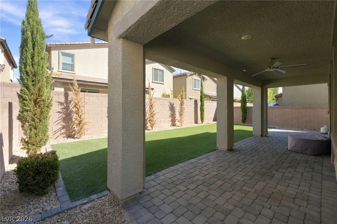
TURN-KEY 4-BEDROOM HOME IN GATED VALLEY VISTA! This beautifully maintained two-story home in the sought-after Valley Vista master-planned community in Northwest Las Vegas offers a spacious and functional floor plan with numerous upgrades. Enjoy wood-look tile flooring throughout the home with carpet only in the secondary bedrooms, neutral paint colors, and ceiling fans in the bedrooms. The kitchen features white cabinetry, granite countertops, stainless steel appliances, custom tile backsplash, and a large pantry. Upstairs offers a generous loft, while the primary suite boasts a large walk-in closet with built-ins. The oversized laundry room includes a utility sink an...d white cabinetry for added storage. Outside, the fully landscaped, low-maintenance yard features a covered patio, perfect for relaxing or entertaining. Additional highlights include solar designed to cover the home's electricity usage with battery backup, an epoxy-coated 3-car garage with built-in cabinets, and plenty of storage. This move-in-ready home offers comfort, style, energy efficiency, and low-maintenance living in a desirable gated Valley Vista community.

No upcoming open house dates. Check back later.
Bedrooms
- Total Bedrooms: 4
Bathrooms
- Full bathrooms: 1
- Three quarter bathrooms: 2
Appliances
- Built In Electric Oven
- Double Oven
- Dishwasher
- Gas Cooktop
- Disposal
- Microwave
- Refrigerator
Architectural Style
- Two Story
Association
- Association Fee2: $57
- Association Fee2 Frequency: Monthly
- Association Name: Valley Vista
- Association Phone: 480-921-7500
Association Amenities
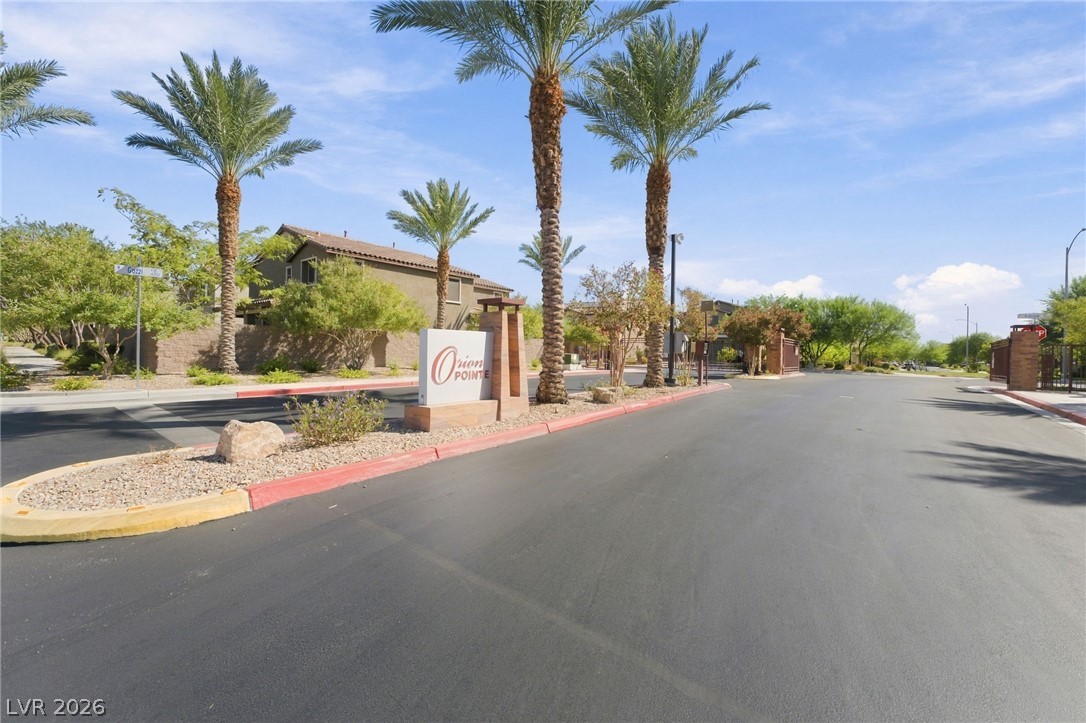
- Gated
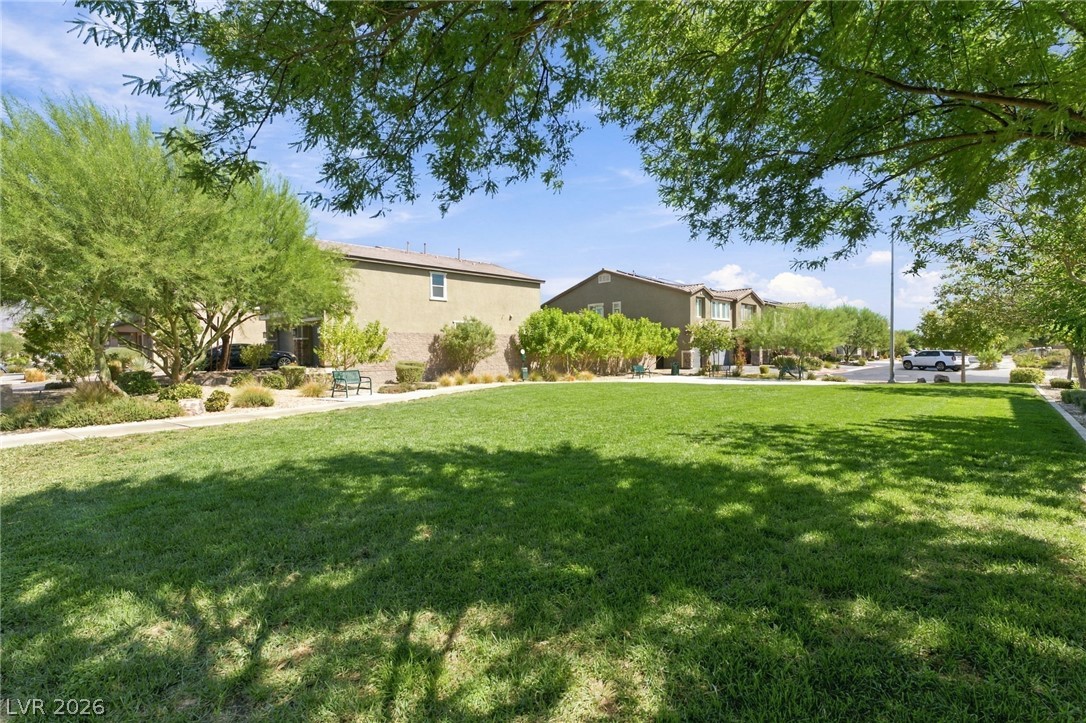
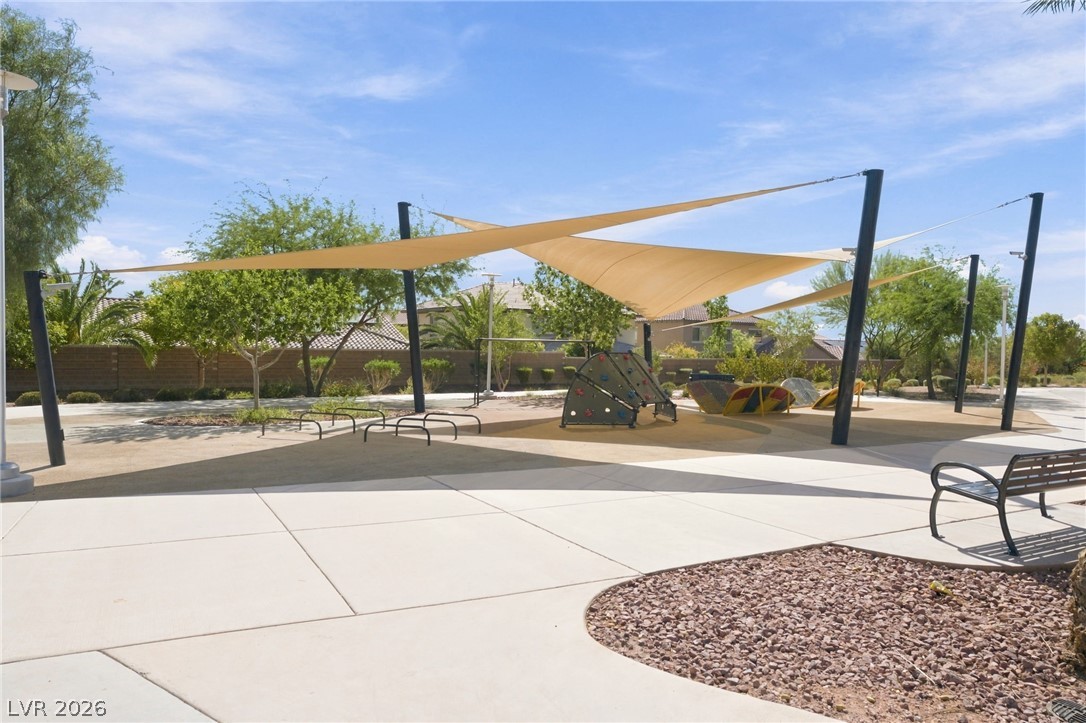
- Park
Association Fee Includes
- Association Management
Cooling
- Central Air
- Electric
- Two Units
Electric
- Photovoltaics None
Exterior Features
- Patio
- Private Yard
Fencing
- Block
- Back Yard
Flooring
- Carpet
- Tile
Heating
- Central
- Gas
Horse Amenities
- None
Interior Features
- Bathroomon Main Level
- Bedroom On Main Level
- Ceiling Fans
- Window Treatments
Laundry Features
- Cabinets
- Gas Dryer Hookup
- Laundry Room
- Sink
- Upper Level
Lot Features
- Desert Landscaping
- Landscaped
- Rocks
- Synthetic Grass
- Less Than Quarter Acre
Parking Features
- Attached
- Garage
- Garage Door Opener
- Inside Entrance
- Private
Patio and Porch Features
- Covered
- Patio
Property Condition
- Resale
Roof
- Tile
Security Features
- Gated Community
Sewer
- Public Sewer
Utilities
- Underground Utilities
WaterSource
- Public
Window Features
- Blinds
- Drapes
Rooms
- Living Room
- Kitchen
- Bedroom4
- Bedroom3
- Bedroom2
- Primary Bathroom
- Primary Bedroom

Realty ONE Group, Inc
Vanessa Avila
Data Source: Las Vegas REALTORS®
MLS#: 2819919
Data Source Copyright: © 2026 Las Vegas REALTORS® All rights reserved.
This property was listed on 9/18/2026 and last updated as of 10/19/2026 6:48:43 PM. OSI IDX updated the data from Las Vegas REALTORS® on 11/7/2026 at 11:38 AM. This information is for your personal, non-commercial use and may not be used for any purpose other than to identify prospective properties you may be interested in purchasing. Display of MLS data is usually deemed reliable but is NOT guaranteed accurate by the MLS. Buyers are responsible for verifying the accuracy of all information and should investigate the data themselves or retain appropriate professionals. Information from sources other than the Listing Agent may have been included in the MLS data. Unless otherwise specified in writing, Broker/Agent has not and will not verify any information obtained from other sources. The Broker/Agent providing the information contained herein may or may not have been the Listing and/or Selling Agent.
Your Search Results
Connie Muy's Listings
© 2026 Realty One Group West
DMCA Notice | Terms & Services | Privacy Policy | Accessibility Statement
EQUAL HOUSING OPPORTUNITY


Realty One Group West
4010 Barranca Pkway, Suite 120, Irvine, CA 92604
Mobile: 702-203-7026
conniemuy@gmail.com

