10473 Bolting Cloud Drive
Las Vegas, NV 89178
For Sale - Active
offered at $524,990
4
bedrooms
2.75
baths
1,995
sq ft
$263
price per sf
Single Family
property type
48 Days
time on site
2006
yr. built
4,356 sq ft
lot size
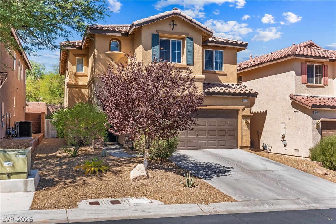
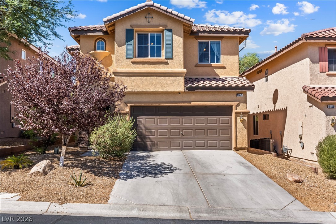
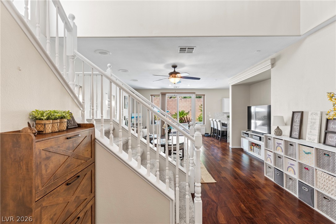
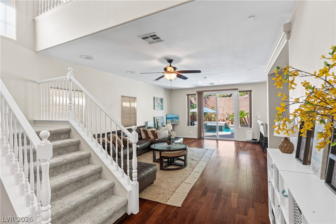
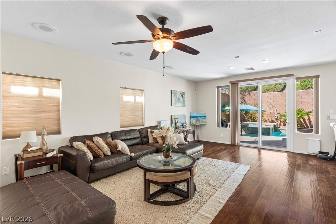
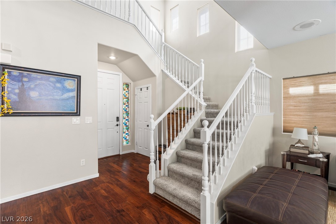
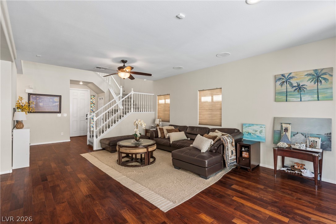
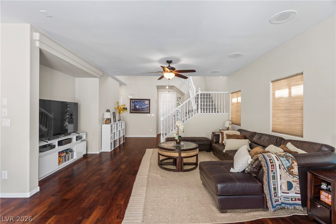
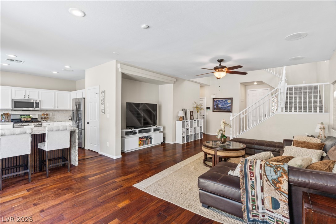
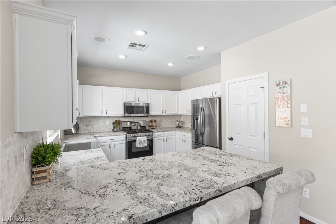
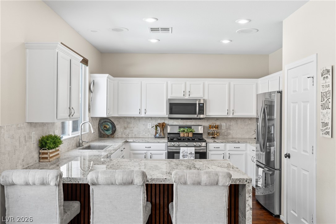
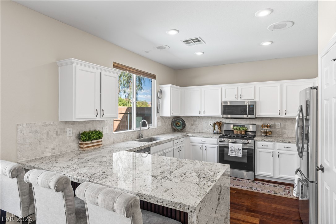
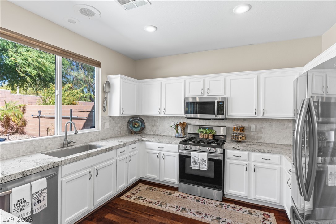
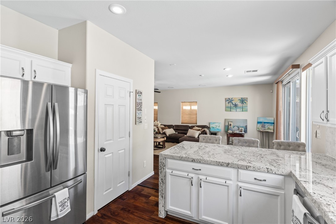
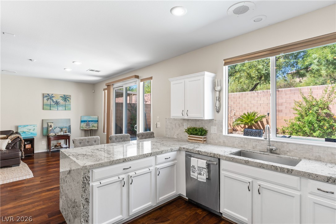
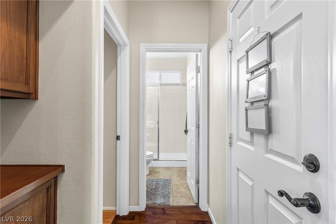
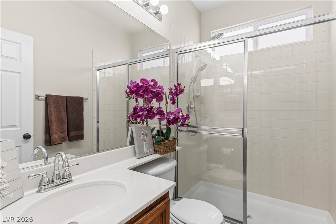
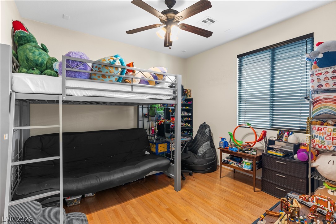
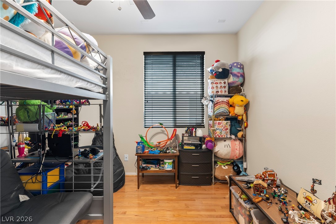
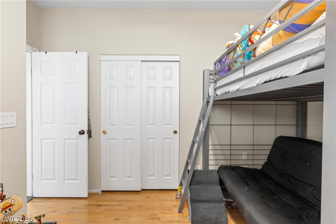
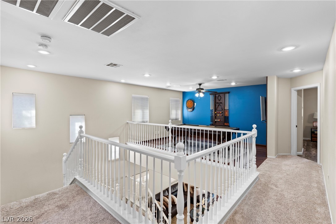
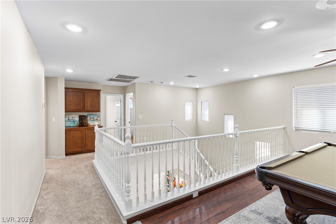
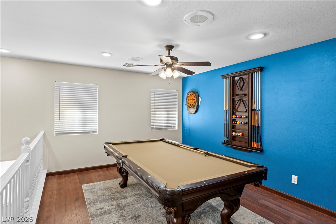
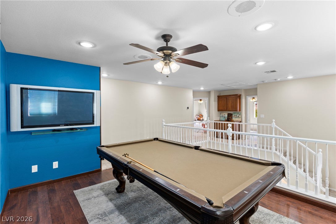
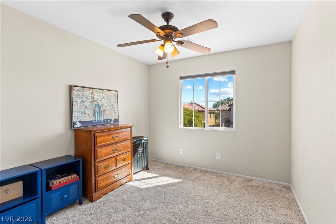
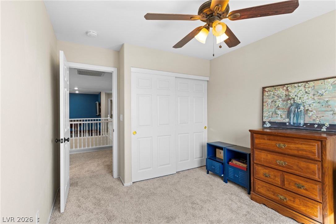
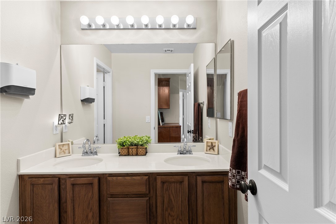
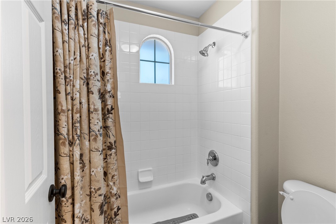
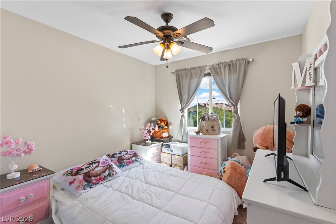
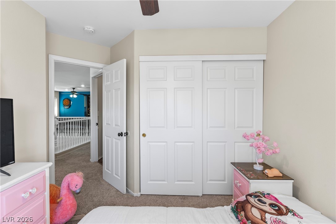
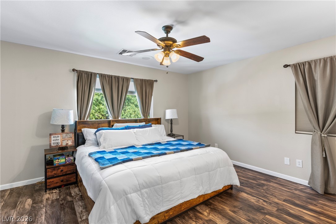
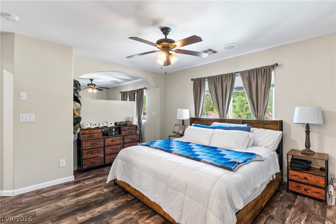
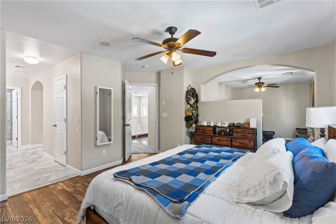
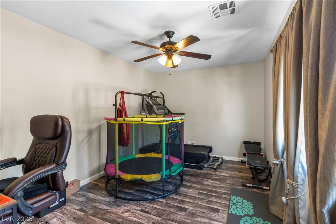
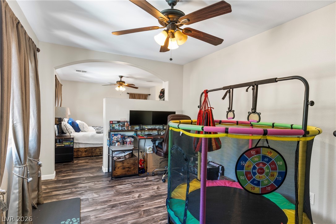
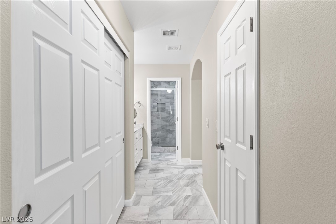
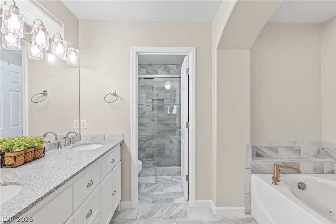
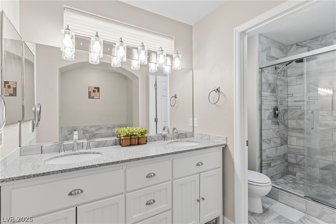
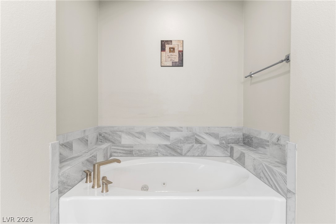
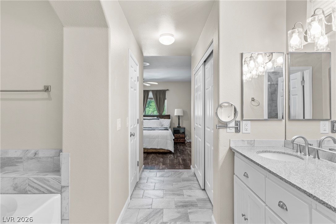
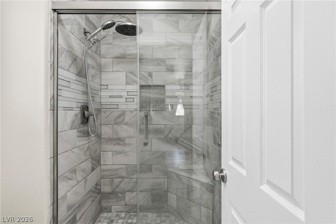
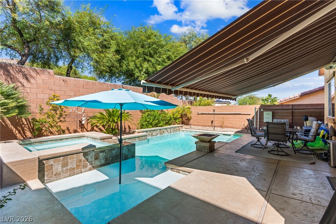
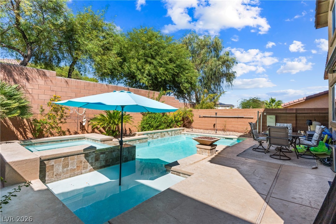
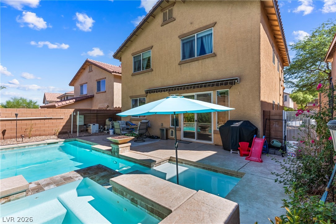
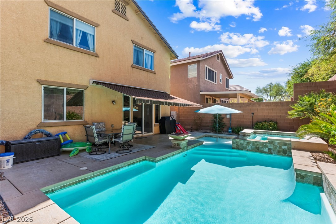
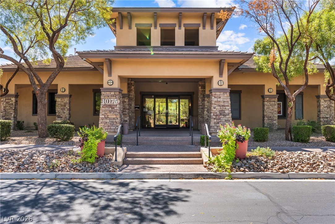
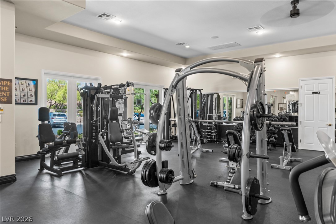
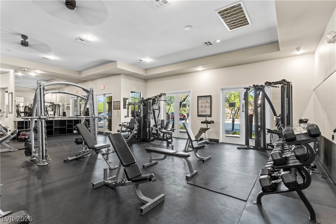
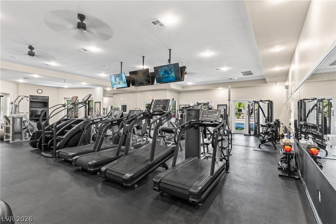
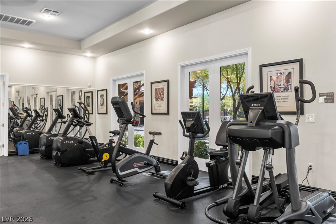
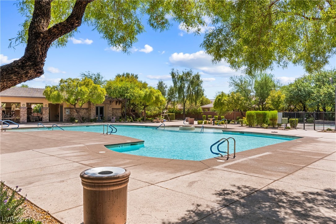
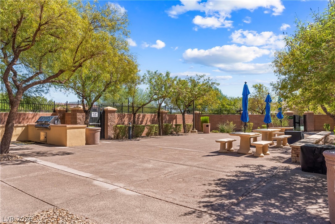
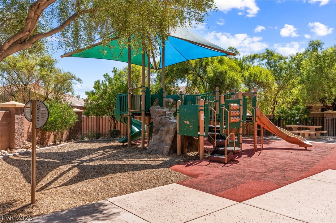
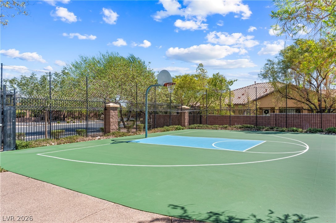
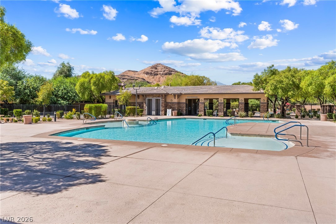
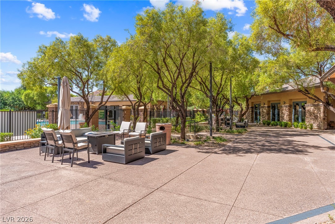
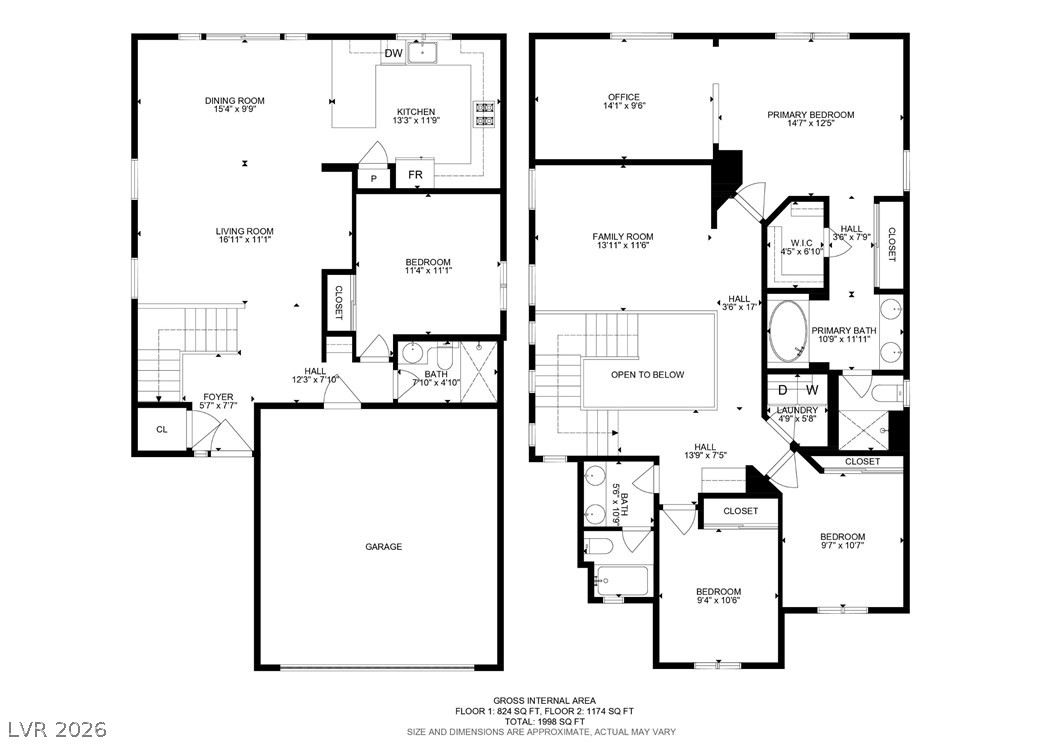
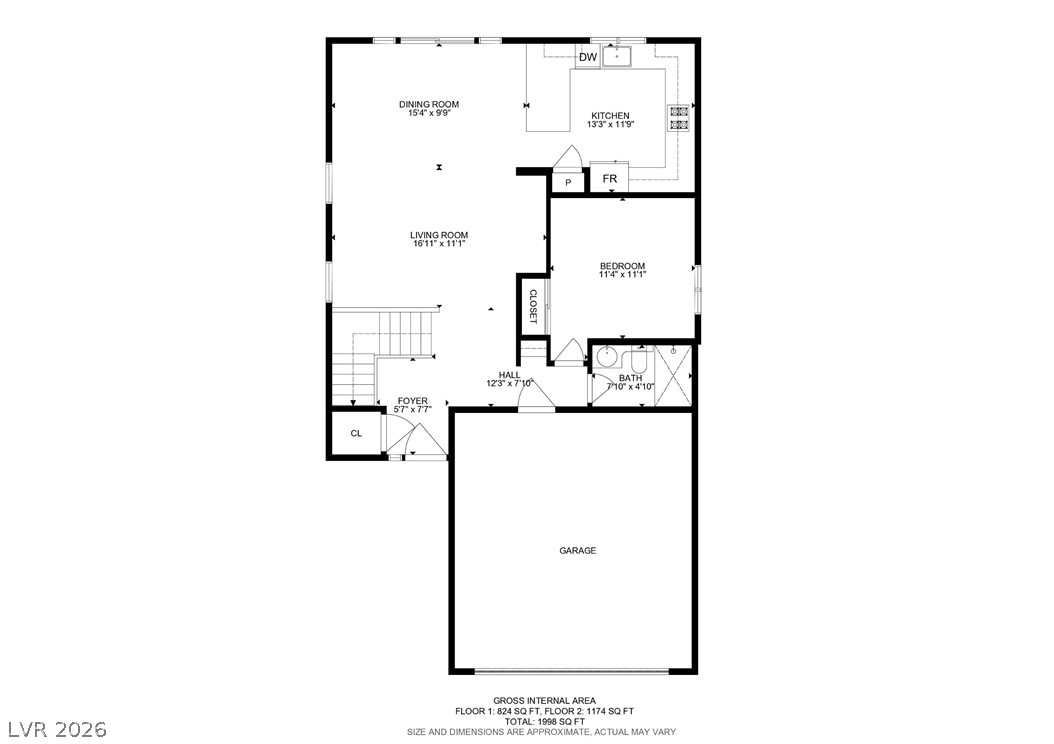
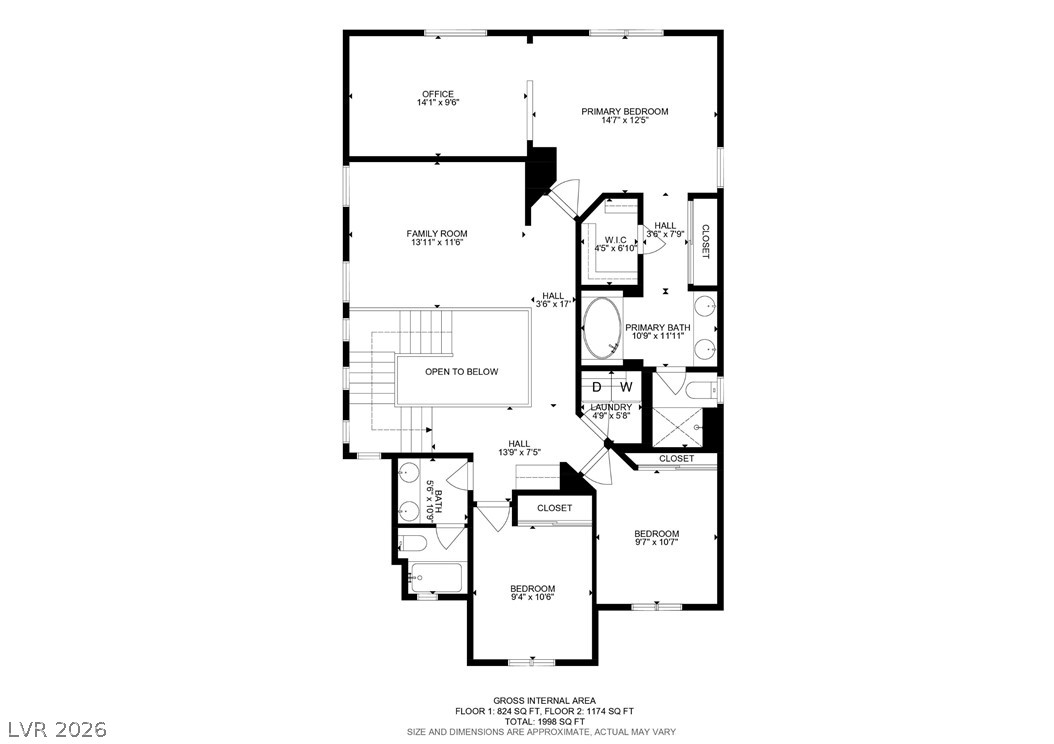
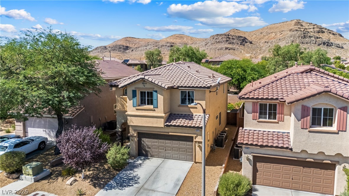
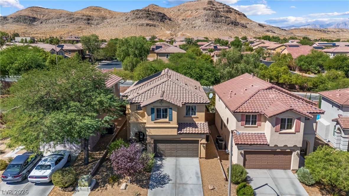
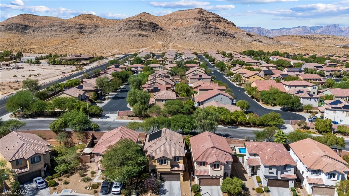
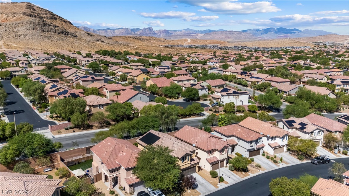
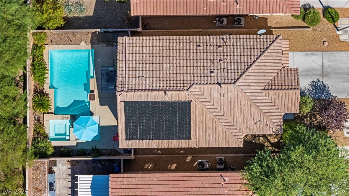
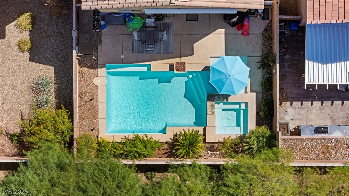
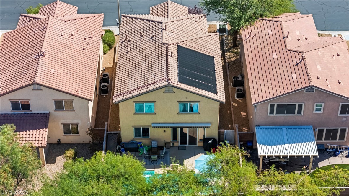
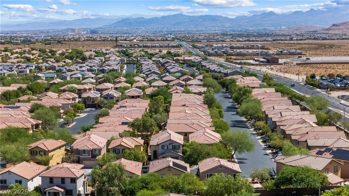
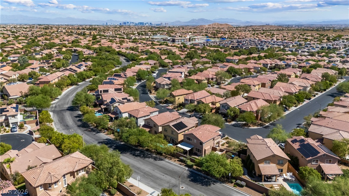
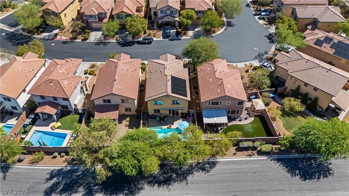
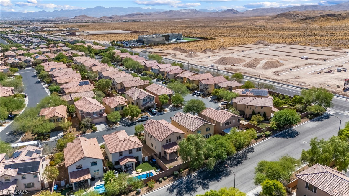
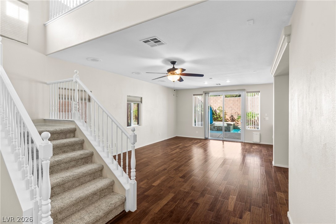
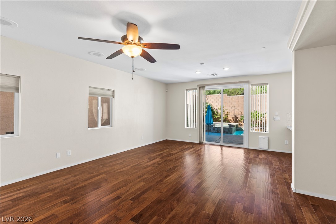
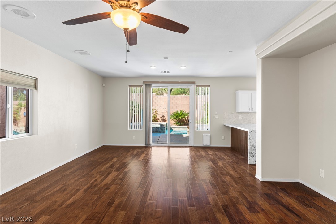
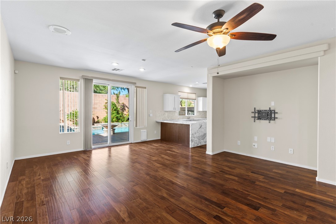
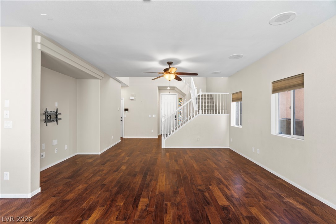
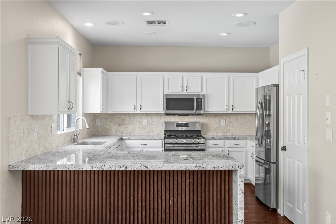
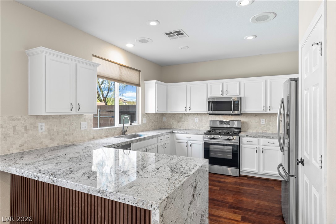
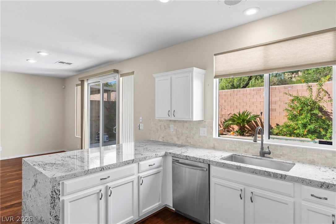
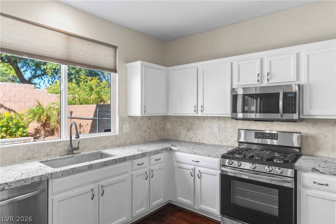
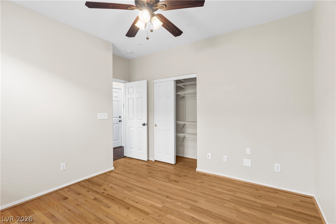
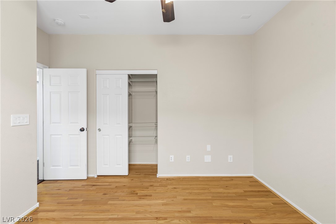
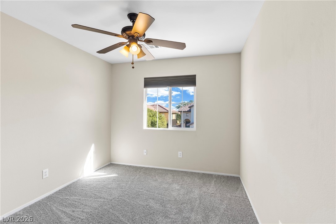
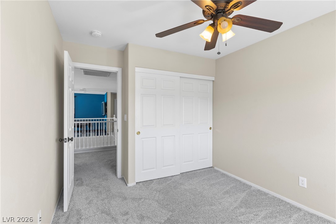
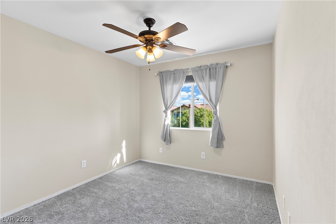
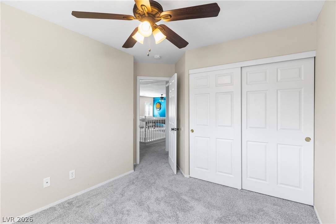
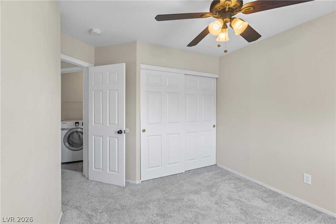
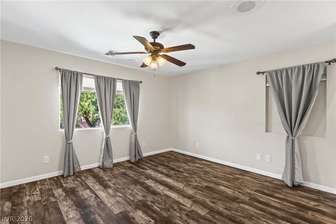
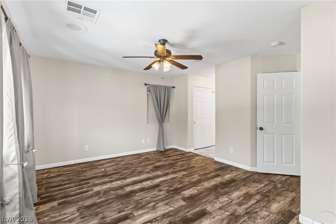
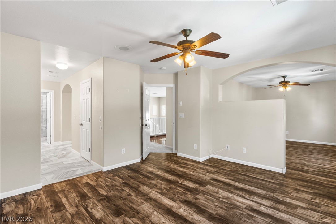
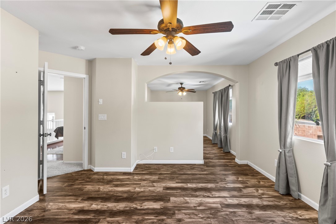
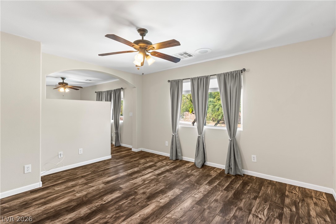
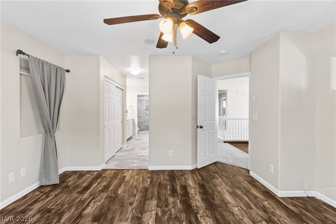
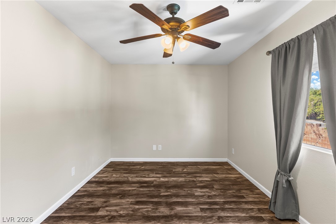
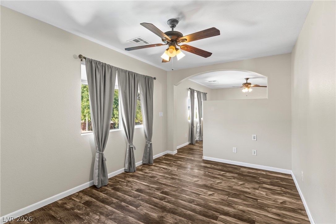
Welcome to this beautifully upgraded home nestled in the sought-after Mountains Edge master-planned community and tucked within the desirable Yellowstone neighborhood. This spacious 4-bedroom, 3-bathroom residence offers a thoughtfully designed floor plan with stylish upgrades and plenty of space to live, work, and entertain. The remodeled kitchen is a standout, featuring marble-look granite countertops with a dramatic waterfall edge, coordinating backsplash, stainless steel appliances, and elegant white cabinetry. The flexible layout includes a downstairs bedroom and full bathroom, perfect for guests or multi-generational living. Upstairs, a generous loft provides ...versatile additional living space—ideal for a game room, media area, home office, or second gathering space. The private primary suite offers its own den area just off the bedroom, creating a flexible retreat that can be used as a home office, fitness space, reading nook, or personal lounge. Step outside to your backyard oasis, complete with a sparkling pool and beautiful landscaping. Whether you're hosting friends, enjoying a quiet afternoon, or soaking up the Las Vegas sunshine, this outdoor space is designed for year-round enjoyment. As a Yellowstone resident, you'll also enjoy access to an impressive resort-style clubhouse featuring a fitness center, basketball court, playground, BBQ area, two pools, and a spa. All this and located close to shopping, the Durango Casino, The Uncommons, The Bend and everything the Southwest has to offer. Located in the growing southwest Las Vegas Valley, this home combines comfortable living, thoughtful upgrades, and exceptional community amenities. Come see everything this wonderful home has to offer!

No upcoming open house dates. Check back later.
Bedrooms
- Total Bedrooms: 4
Bathrooms
- Full bathrooms: 2
- Three quarter bathrooms: 1
Appliances
- Dryer
- Dishwasher
- Disposal
- Gas Range
- Microwave
- Refrigerator
- Washer
Architectural Style
- Two Story
Association
- Association Fee2: $106
- Association Fee2 Frequency: Monthly
- Association Name: Mountains Edge
- Association Phone: 702-457-6362
Association Amenities
- Clubhouse
- Park
- Pool
- Recreation Room
- Spa Hot Tub
Association Fee Includes
- Common Areas
- Recreation Facilities
- Reserve Fund
- Taxes
Community Features
- Pool
Cooling
- Central Air
- Electric
Electric
- Photovoltaics None
Exterior Features
- Handicap Accessible
- Patio
- Private Yard
- Irrigation Sprinklers
Fencing
- Block
- Back Yard
Flooring
- Carpet
- Laminate
- Tile
Green Energy Efficient
- Windows
Heating
- Central
- Gas
Horse Amenities
- None
Interior Features
- Bathroomon Main Level
- Bedroom On Main Level
- Ceiling Fans
- Window Treatments
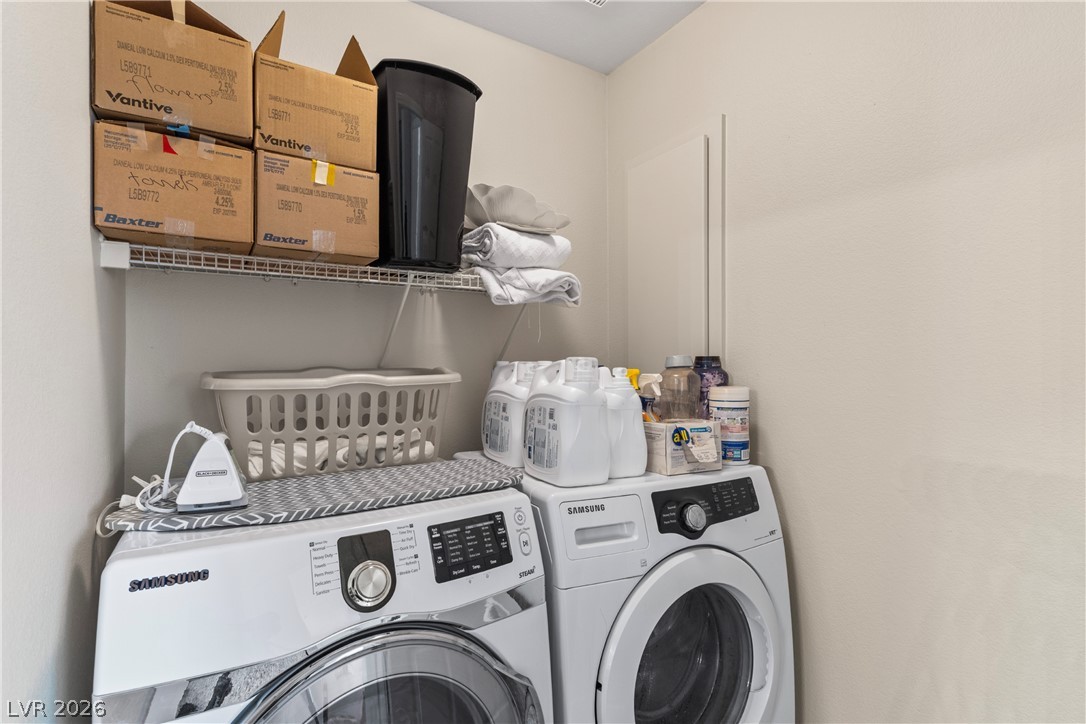
Laundry Features
- Gas Dryer Hookup
- Laundry Room
- Upper Level
Lot Features
- Drip Irrigation Bubblers
- Desert Landscaping
- Landscaped
- Less Than Quarter Acre
Parking Features
- Attached
- Finished Garage
- Garage
- Garage Door Opener
- Inside Entrance
- Storage
Patio and Porch Features
- Patio
Pool Features
- Gas Heat
- Heated
- In Ground
- Private
- Solar Heat
- Community
Property Condition
- Resale
Roof
- Tile
Security Features
- Security System Owned
Sewer
- Public Sewer
Utilities
- Underground Utilities
WaterSource
- Public
Window Features
- Blinds
- Double Pane Windows
- Low Emissivity Windows
Rooms
- Den
- Loft
- Dining Room
- Primary Bathroom
- Bedroom3
- Bedroom2
- Primary Bedroom
- Bedroom4
- Kitchen
- Living Room

Realty ONE Group, Inc
Jeffrey J. Wilson
Data Source: Las Vegas REALTORS®
MLS#: 2818344
Data Source Copyright: © 2026 Las Vegas REALTORS® All rights reserved.
This property was listed on 9/20/2026 and last updated as of 10/30/2026 5:07:55 PM. OSI IDX updated the data from Las Vegas REALTORS® on 11/7/2026 at 11:48 AM. This information is for your personal, non-commercial use and may not be used for any purpose other than to identify prospective properties you may be interested in purchasing. Display of MLS data is usually deemed reliable but is NOT guaranteed accurate by the MLS. Buyers are responsible for verifying the accuracy of all information and should investigate the data themselves or retain appropriate professionals. Information from sources other than the Listing Agent may have been included in the MLS data. Unless otherwise specified in writing, Broker/Agent has not and will not verify any information obtained from other sources. The Broker/Agent providing the information contained herein may or may not have been the Listing and/or Selling Agent.
Your Search Results
Connie Muy's Listings
© 2026 Realty One Group West
DMCA Notice | Terms & Services | Privacy Policy | Accessibility Statement
EQUAL HOUSING OPPORTUNITY


Realty One Group West
4010 Barranca Pkway, Suite 120, Irvine, CA 92604
Mobile: 702-203-7026
conniemuy@gmail.com

