47 Flora Sagio Avenue
Henderson, NV 89011
For Sale - Active
offered at $730,000
4
bedrooms
2.75
baths
2,490
sq ft
$293
price per sf
Single Family
property type
22 Days
time on site
2021
yr. built
6,970 sq ft
lot size
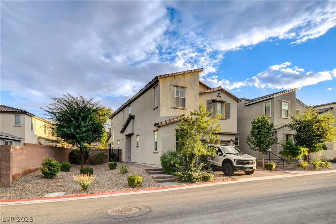
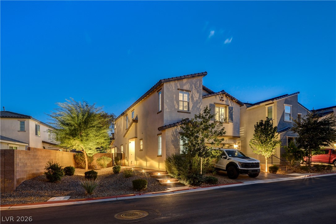
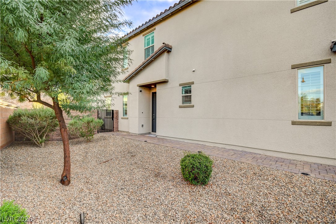
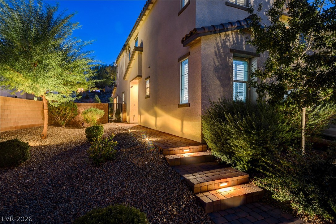
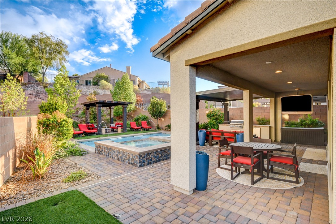
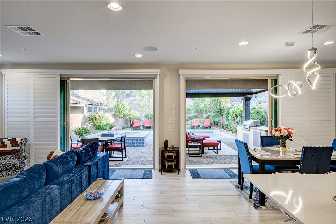
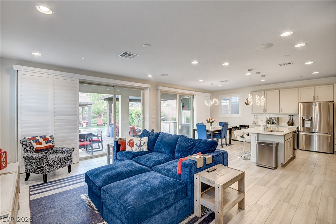
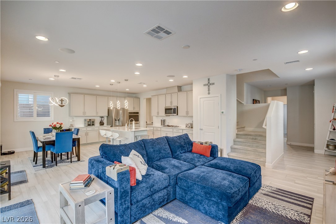
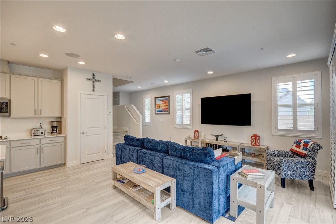
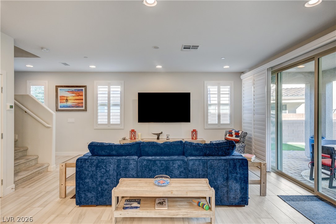
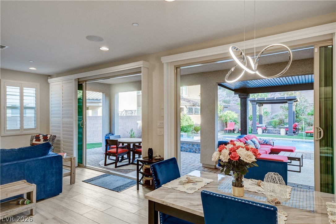
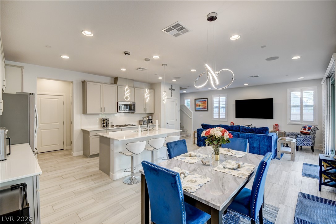
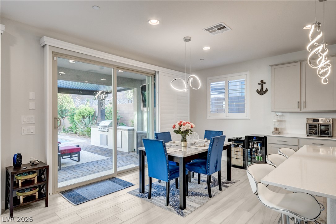
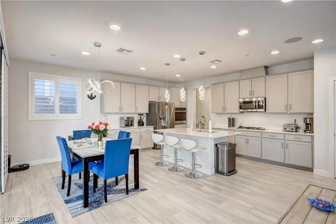
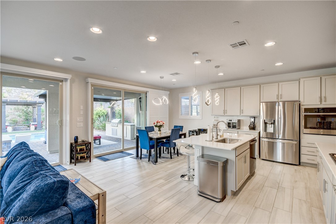
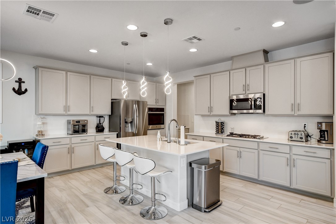
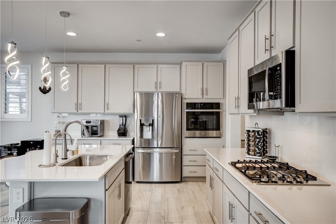
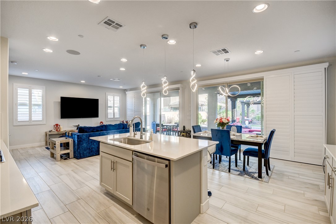
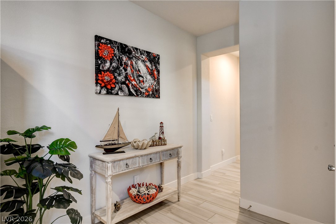
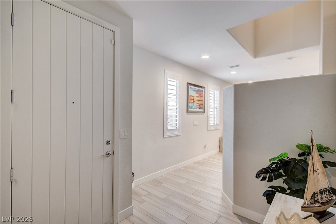
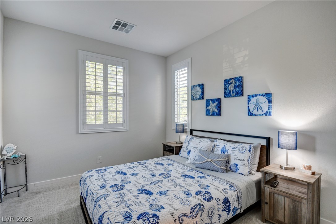
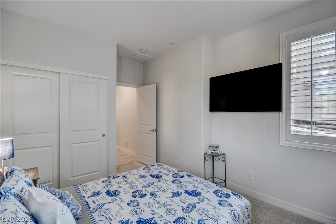
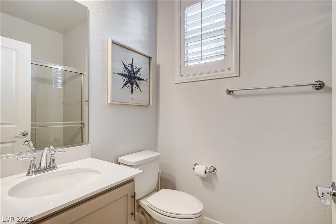
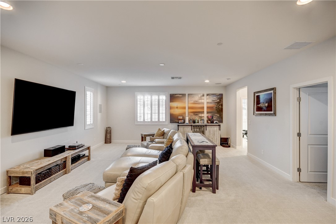
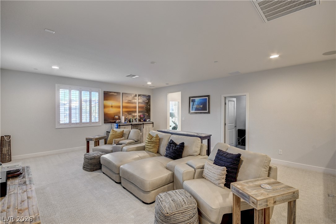
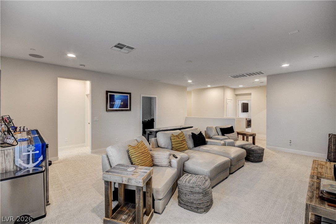
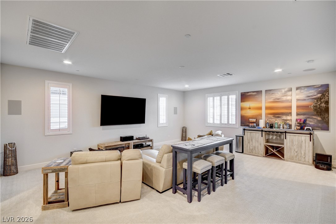
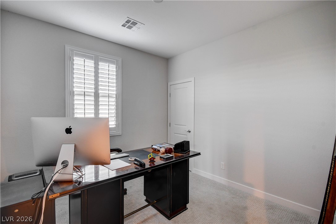
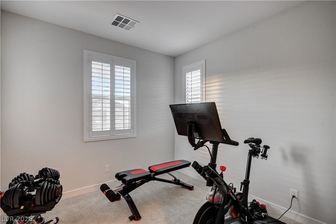
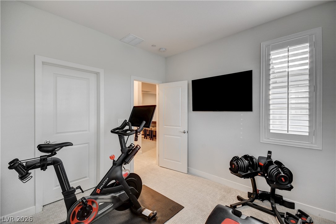
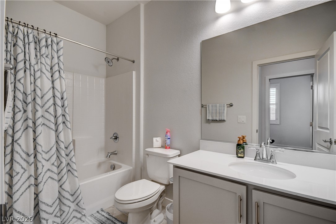
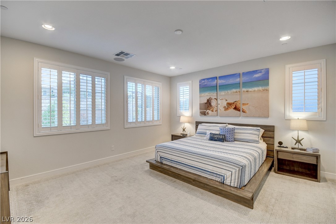
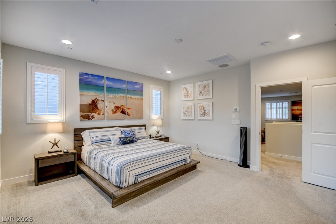
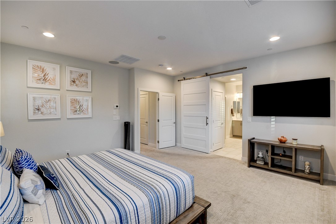
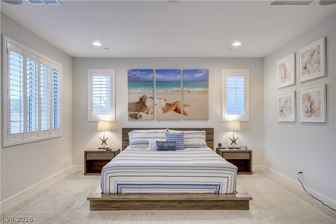
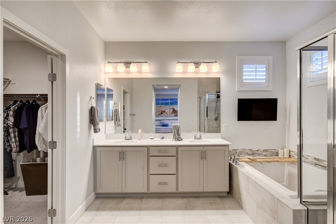
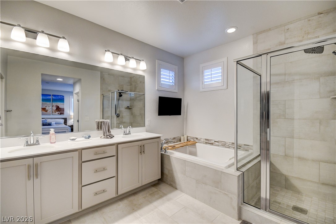
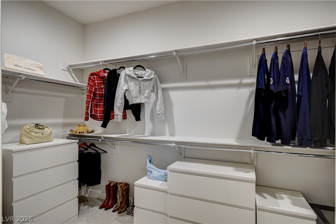
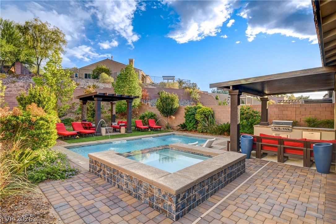
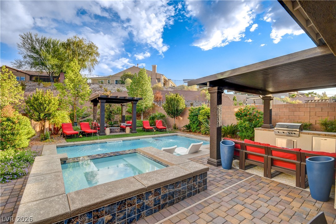
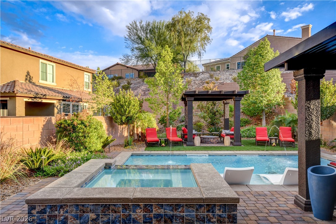
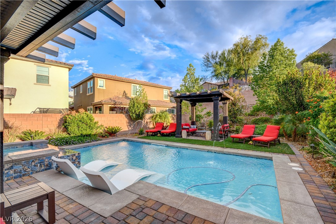
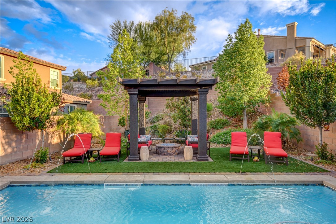
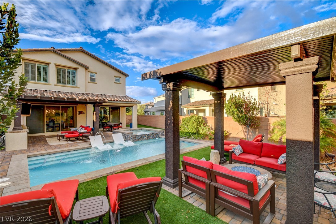
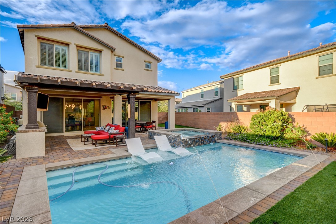
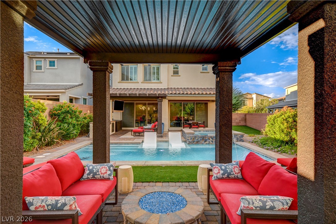
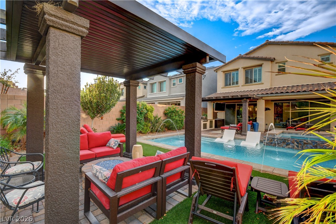
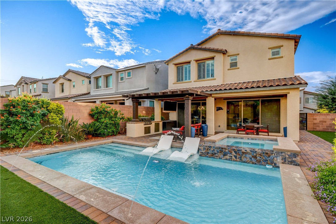
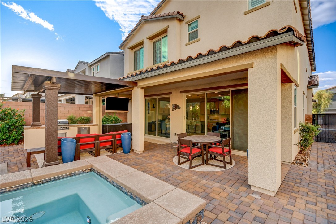
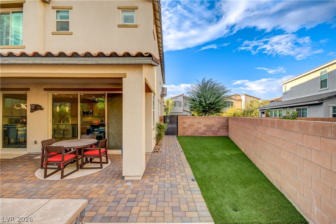
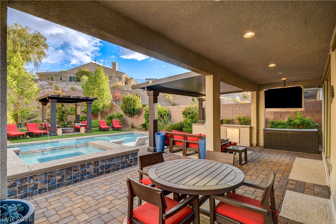
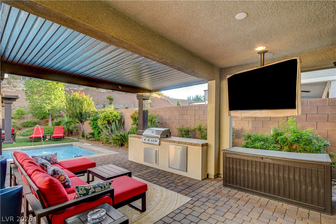
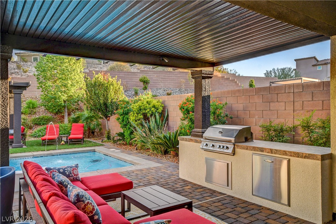
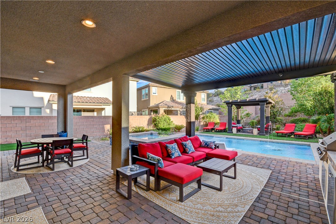
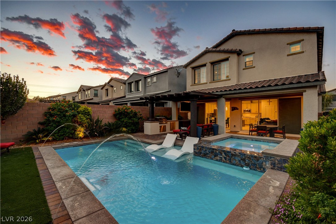
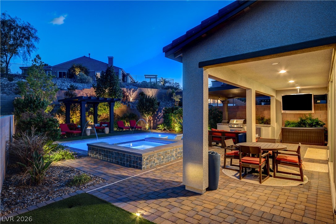
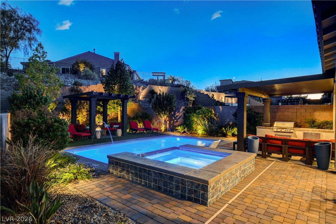
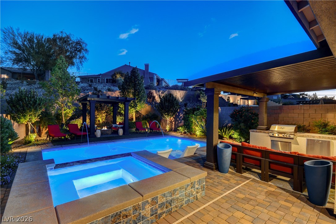
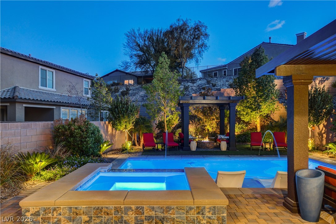
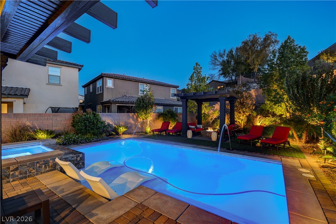
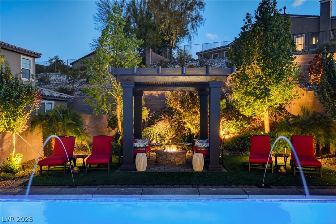
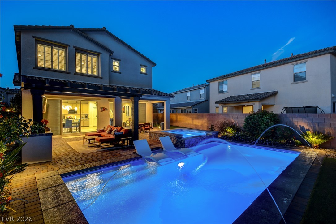
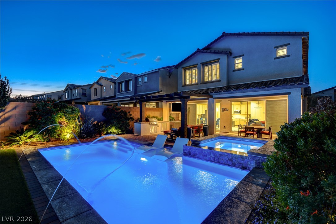
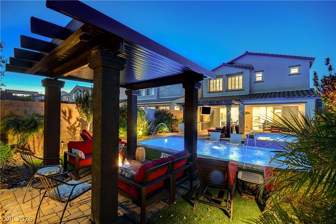
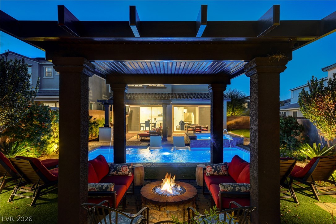
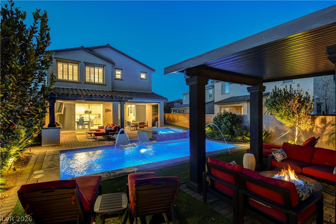
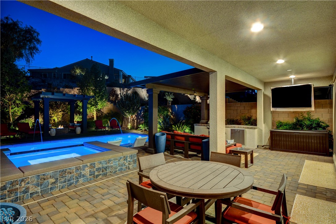
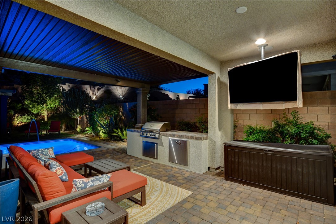
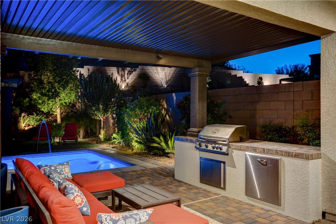
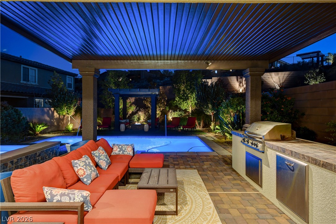
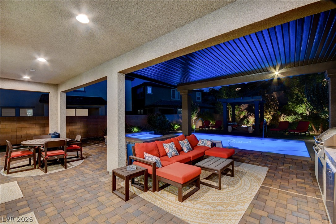
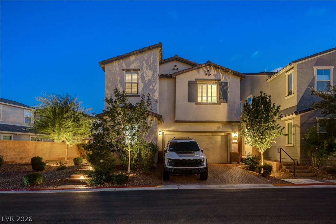
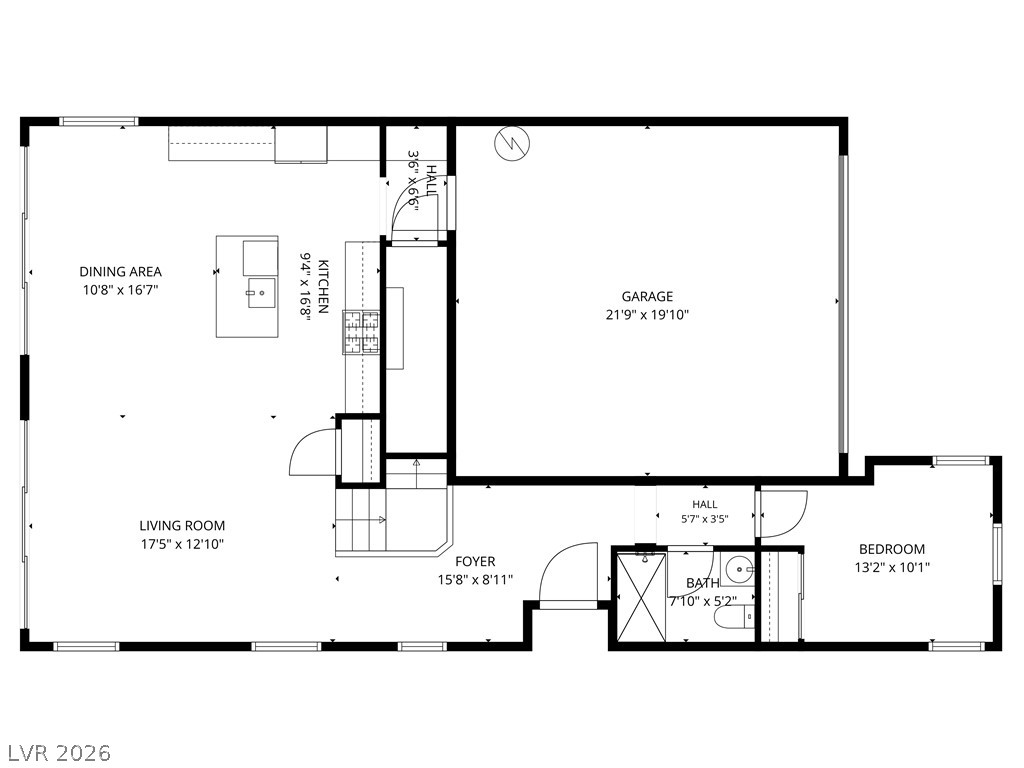
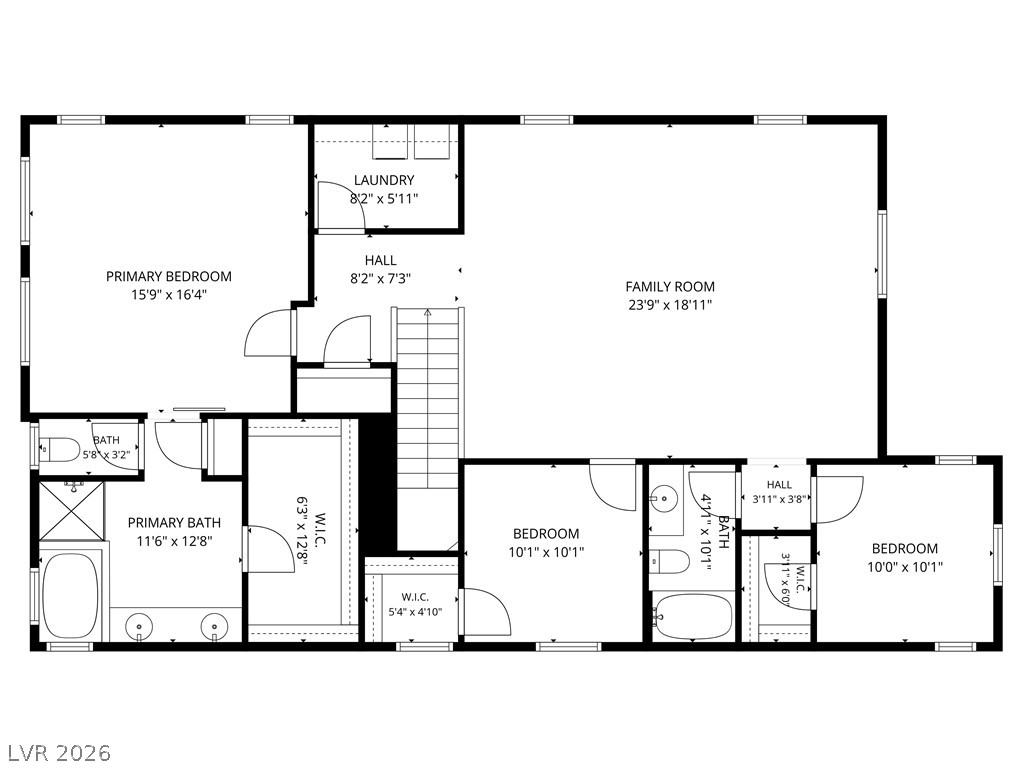
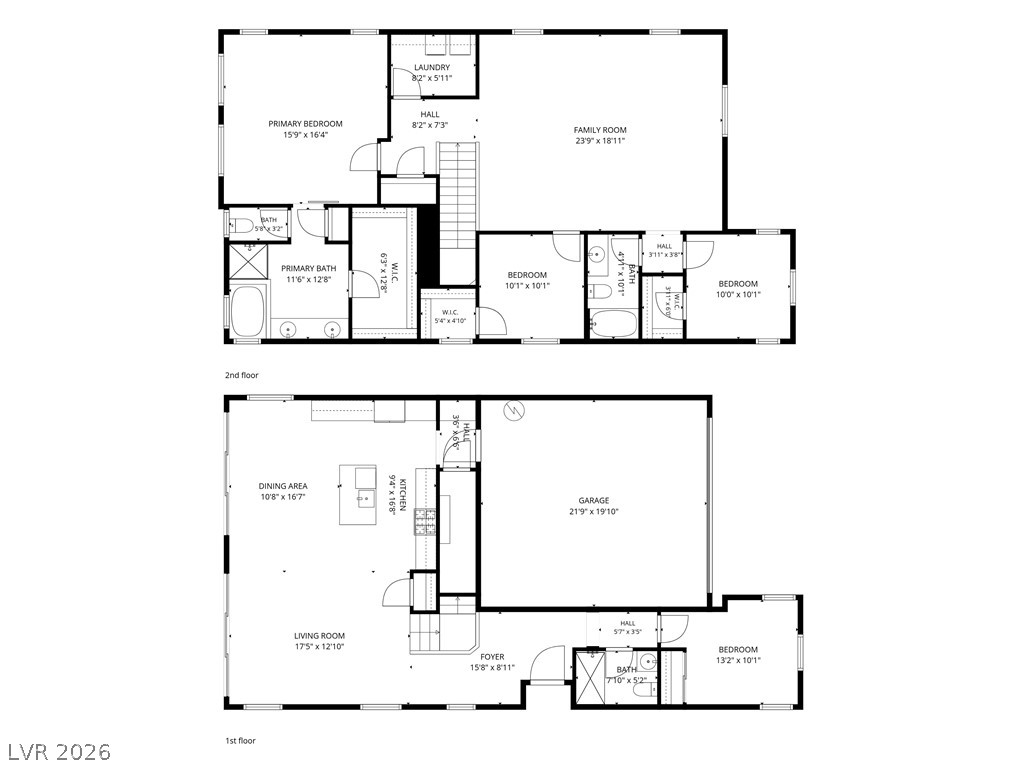
Discover luxury living in the exclusive gated community of Alta Fiore at Lake Las Vegas. This stunning home, features an inviting open floor plan with wood-look tile flooring throughout the main living areas, creating a bright and airy atmosphere. The gourmet kitchen is a chef’s dream, boasting quartz countertops, premium stainless steel appliances, a walk-in pantry, and a functional center island. Experience seamless indoor-outdoor living with two sets of three-pane stacking glass doors that lead to a private backyard oasis. The resort-style grounds feature a heated pool and raised spa with four water features and color-changing LED lighting. Entertain in style at th...e built-in BBQ station equipped with a TV, or relax under the gazebo by the fire pit. The interior is equally impressive, featuring a spacious second-floor loft and a primary retreat with a spa-like ensuite and walk-in closet. With a convenient downstairs bedroom and full bath, this home is perfect for guests. Additional upgrades include plantation shutters, surround sound (living room, loft, and patio), a tankless water heater, a water softener, and reverse osmosis. Enjoy the Lake Las Vegas lifestyle with nearby trails, village shops, and water sports. The Lake Las Vegas Sports Club membership to be tranfered to the buyer, a valued of $25,000.

No upcoming open house dates. Check back later.
Bedrooms
- Total Bedrooms: 4
Bathrooms
- Full bathrooms: 2
- Three quarter bathrooms: 1
Appliances
- Built In Electric Oven
- Dryer
- Dishwasher
- Gas Cooktop
- Disposal
- Gas Water Heater
- Microwave
- Refrigerator
- Water Softener Owned
- Tankless Water Heater
- Washer
Architectural Style
- Two Story
Association
- Association Fee2: $69
- Association Fee2 Frequency: Monthly
- Association Name: Lake Las Vegas Maste
- Association Phone: 702-568-7948
Association Amenities
- Dog Park
- Gated
Association Fee Includes
- Association Management
- Reserve Fund
Cooling
- Central Air
- Electric
Electric
- Photovoltaics None
Exterior Features
- Built In Barbecue
- Barbecue
- Patio
- Private Yard
- Irrigation Sprinklers
Fencing
- Block
- Back Yard
Flooring
- Carpet
- Tile
Green Energy Efficient
- Windows
Heating
- Central
- Gas
Horse Amenities
- None
Interior Features
- Bathroomon Main Level
- Bedroom On Main Level
- Three Quarter Bathon Main Level
- Window Treatments
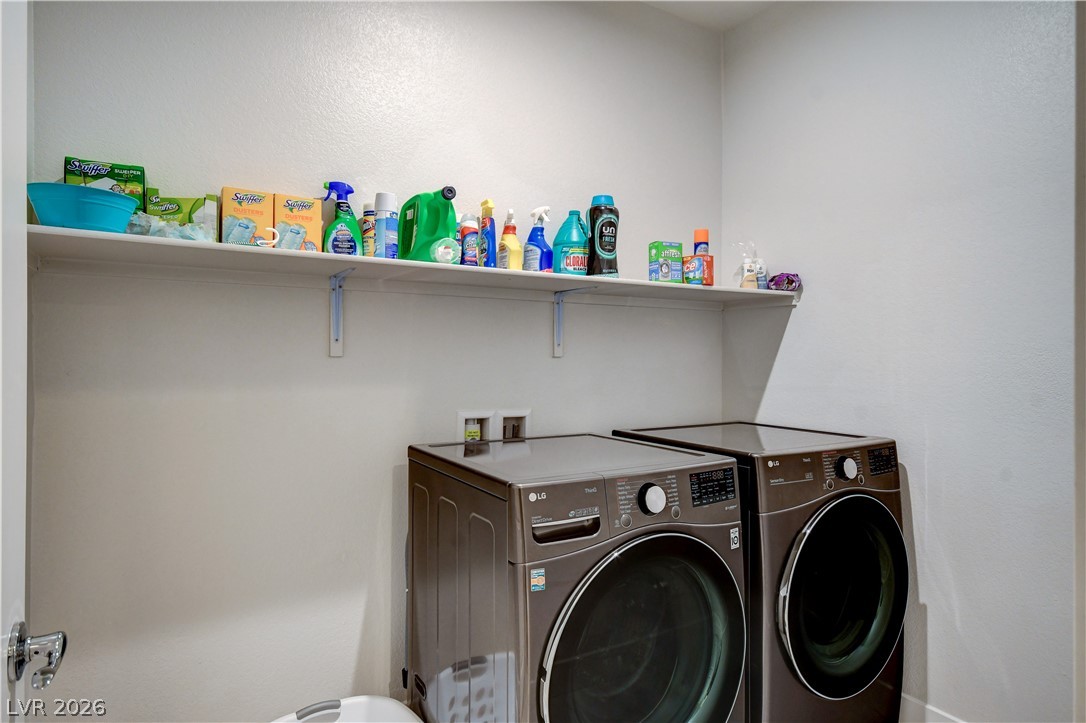
Laundry Features
- Gas Dryer Hookup
- Upper Level
Lot Features
- Desert Landscaping
- Landscaped
- Synthetic Grass
- Sprinklers Timer
- Trees
- Less Than Quarter Acre
Parking Features
- Attached
- Finished Garage
- Garage
- Garage Door Opener
- Inside Entrance
- Private
- Storage
Patio and Porch Features
- Covered
- Patio
Pool Features
- Heated
- In Ground
- Private
- Pool Spa Combo
Property Condition
- Resale
Roof
- Tile
Security Features
- Gated Community
Sewer
- Public Sewer
Spa Features
- In Ground
Utilities
- Underground Utilities
WaterSource
- Public
Window Features
- Double Pane Windows
- Plantation Shutters
Rooms
- Loft
- Kitchen
- Dining Room
- Living Room
- Bedroom4
- Bedroom3
- Bedroom2
- Primary Bedroom

Realty ONE Group, Inc
Susan M. Daichendt
Data Source: Las Vegas REALTORS®
MLS#: 2826453
Data Source Copyright: © 2026 Las Vegas REALTORS® All rights reserved.
This property was listed on 10/16/2026 and last updated as of 10/17/2026 7:59:58 PM. OSI IDX updated the data from Las Vegas REALTORS® on 11/7/2026 at 10:33 AM. This information is for your personal, non-commercial use and may not be used for any purpose other than to identify prospective properties you may be interested in purchasing. Display of MLS data is usually deemed reliable but is NOT guaranteed accurate by the MLS. Buyers are responsible for verifying the accuracy of all information and should investigate the data themselves or retain appropriate professionals. Information from sources other than the Listing Agent may have been included in the MLS data. Unless otherwise specified in writing, Broker/Agent has not and will not verify any information obtained from other sources. The Broker/Agent providing the information contained herein may or may not have been the Listing and/or Selling Agent.
Your Search Results
Connie Muy's Listings
© 2026 Realty One Group West
DMCA Notice | Terms & Services | Privacy Policy | Accessibility Statement
EQUAL HOUSING OPPORTUNITY


Realty One Group West
4010 Barranca Pkway, Suite 120, Irvine, CA 92604
Mobile: 702-203-7026
conniemuy@gmail.com

