9181 Bright Blue Sky Avenue
Las Vegas, NV 89166
Pending
offered at $575,000
5
bedrooms
2.75
baths
2,976
sq ft
$193
price per sf
Single Family
property type
11 Days
time on site
2014
yr. built
5,227 sq ft
lot size
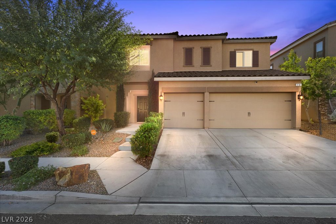
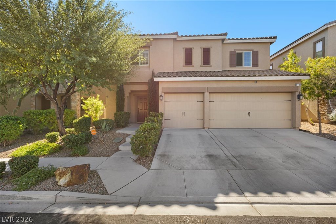
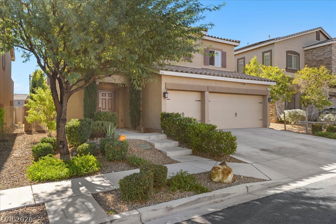
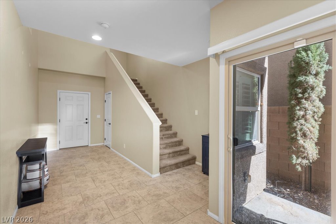
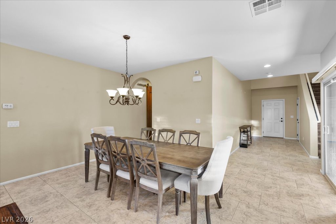
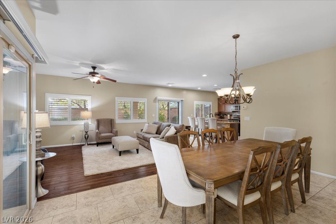
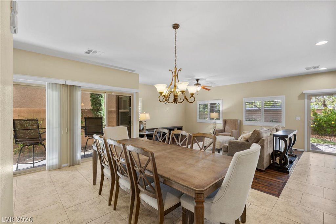
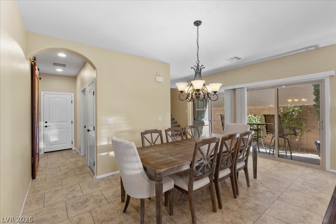
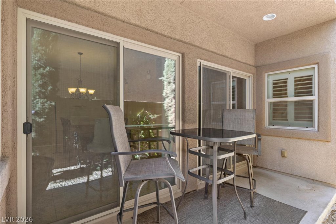
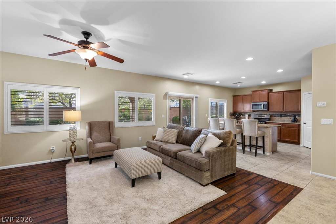
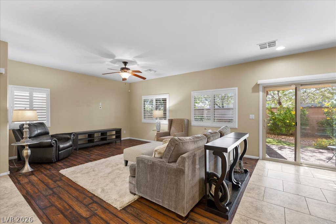
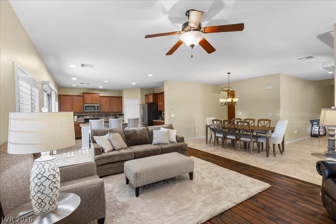
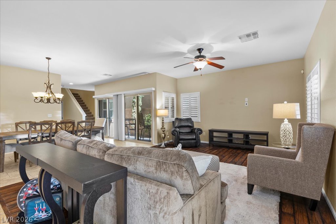
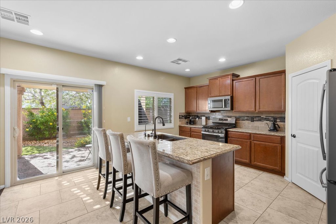
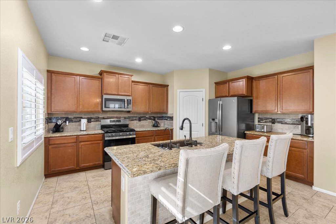
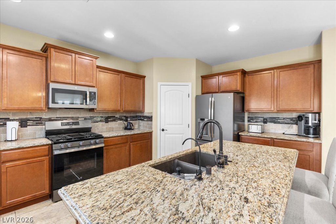
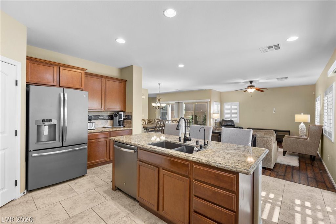
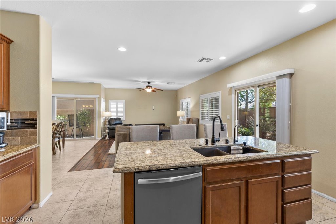
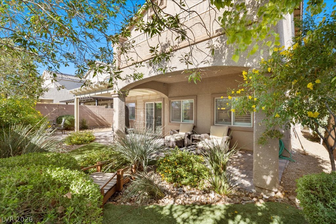
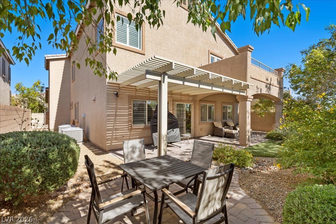
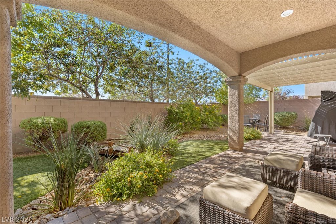
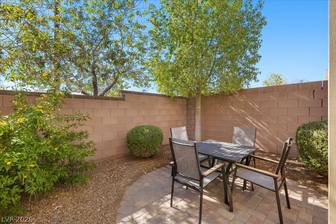
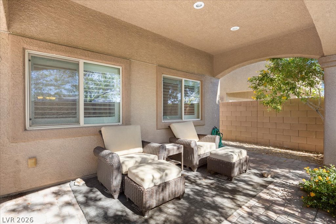
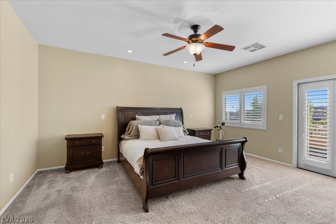
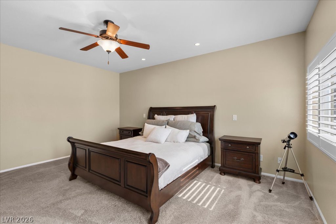
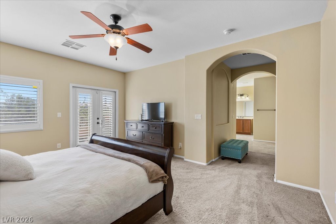
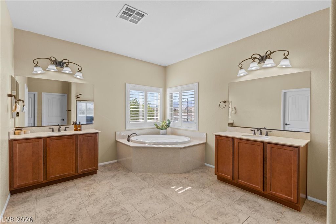
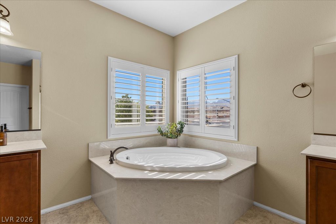
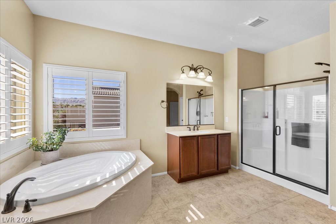
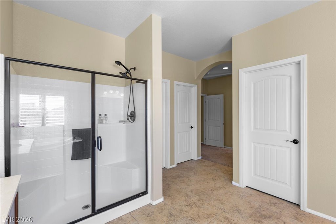
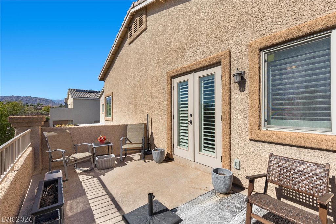
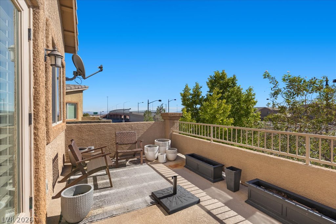
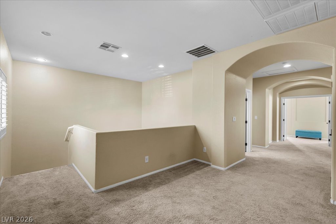
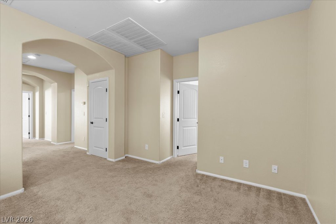
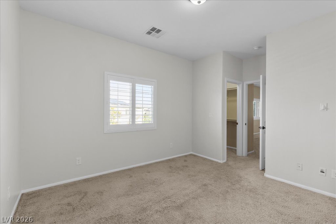
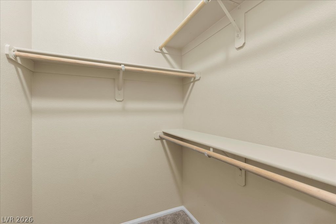
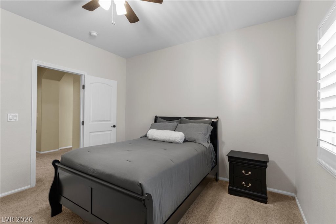
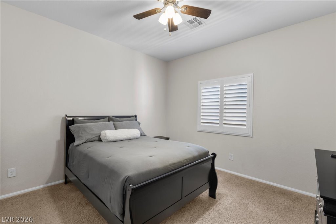
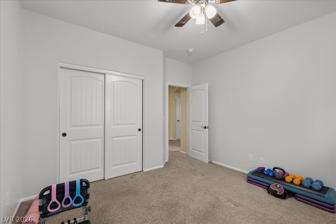
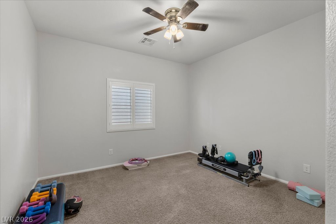
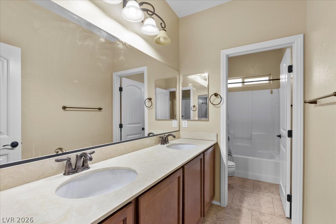
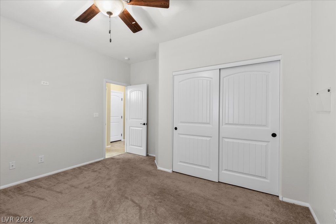
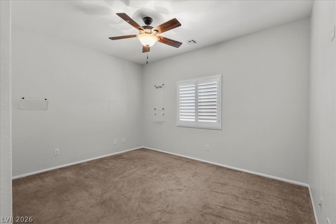
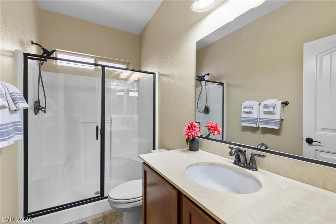
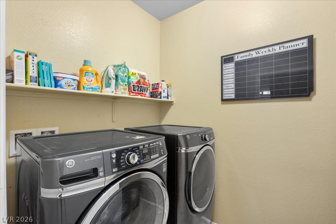
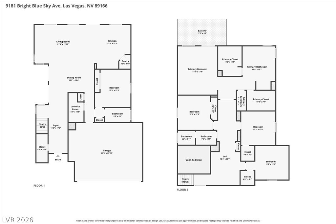
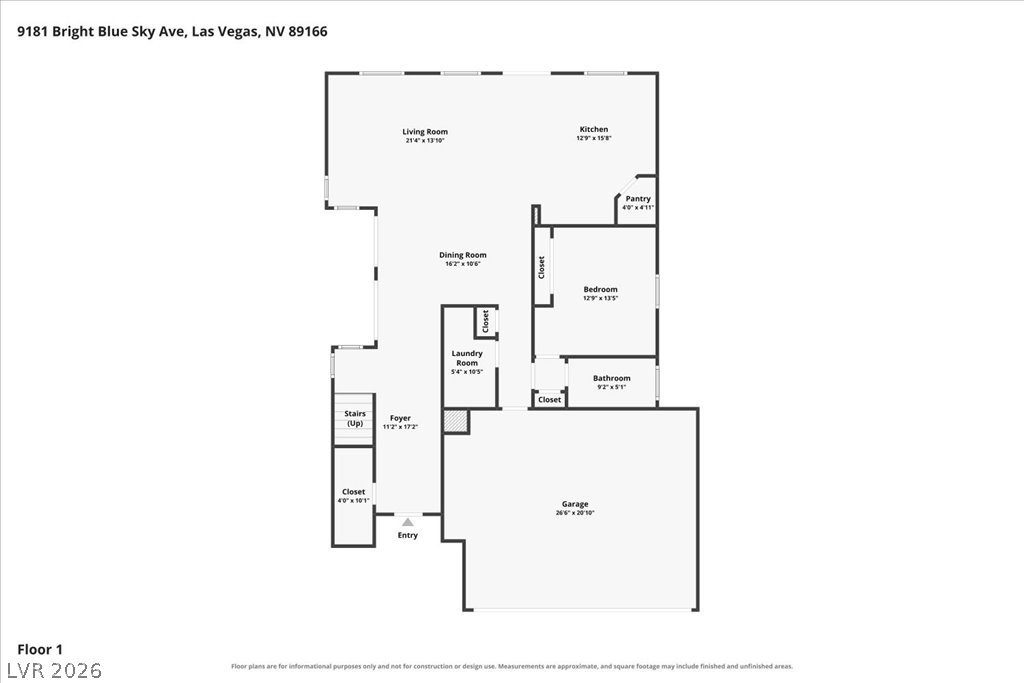
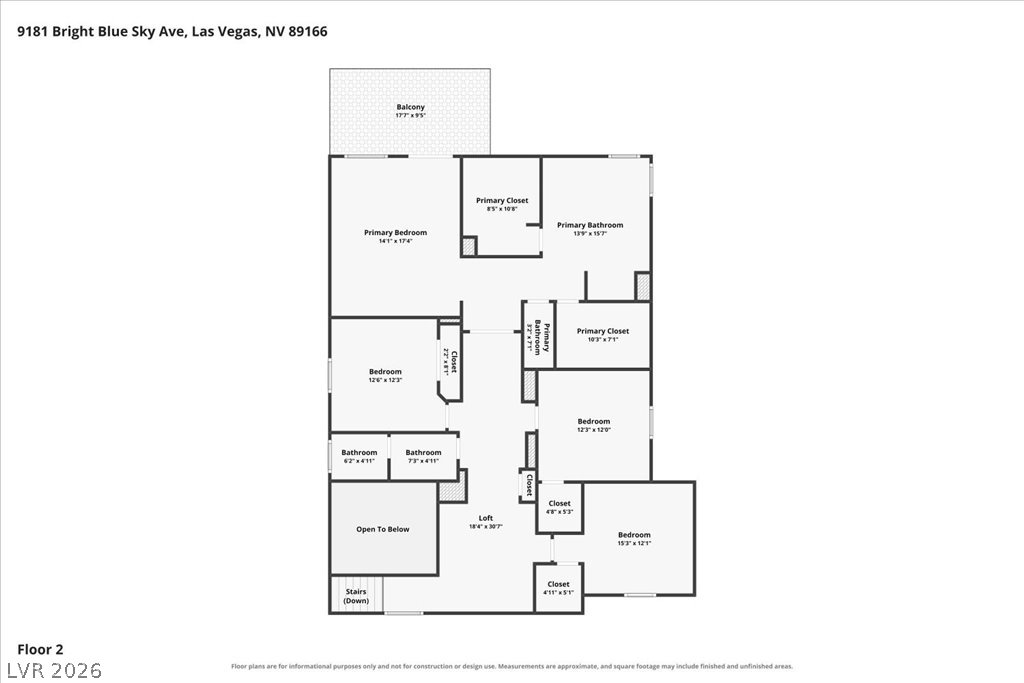
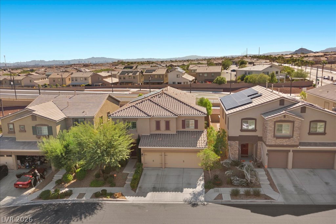
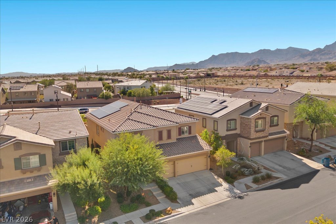
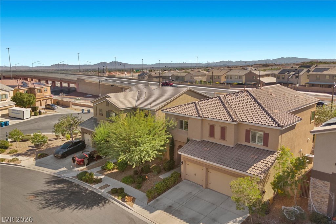
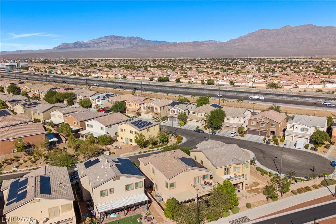
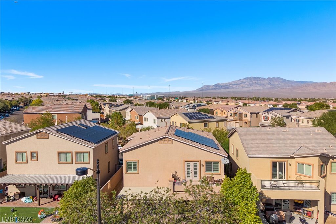
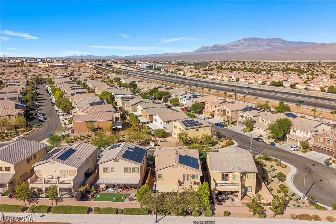
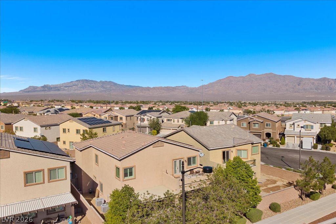
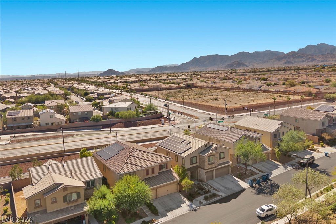
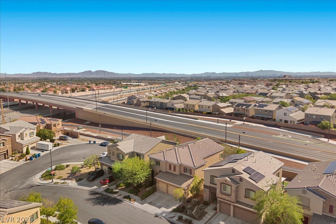
Blue skies, smiling at you! Nothing but a Bright Blue Sky, all day through! Welcome to 9181 Bright Blue Sky located in the desirable community of Providence. You will fall in love with this Tuscan inspired home from the minute you pull into the peaceful Fort Apache Ranch neighborhood. Stroll through the welcoming front entrance to a towering cathedral ceiling that will instantly draw your eyes into this natural light filled home. Step inside and be greeted by a surprise side patio that opens up with 2 sliding glass doors into the dining and living rooms; for that easy, breezy, indoor/outdoor lifestyle. This is a true entertainers paradise with your kitchen centered in... the heart of the home. Featuring newer Stainless Steel appliances, island with breakfast bar seating, beautiful tile backsplash and large walk-in pantry. You cannot miss the fabulous custom barn door entrance into the spacious downstairs bedroom and bathroom! A large 10x6 laundry room has additional storage and the extra refrigerator IS included (which will help with all the celebrations)! Make your way upstairs to your primary retreat and en suite. Close the double doors behind you and drift into rest and relaxation with 2 separate vanities, walk in shower, corner soaking tub and 2 massive walk in closets. Your private balcony has spectacular 180 degree, unobstructed views of the valley and mountains! The backyard will be your favorite feature of this home! Imagine yourself filling this well cared for garden with love and laughter, morning, noon and night. The brick paved covered patio and pergola has multiple seating areas and the landscaping details are just dreamy! With huge bedrooms, bright white shutters on every window and more storage than you could ever want, this home is not only beautiful, but also functional. Noticing the days hurrying by? When you're in this home, my how they fly. Blue days, all of them gone. Nothing but Bright Blue Sky, from now on! Scooby dee bee dee bee doo daaaa!

No upcoming open house dates. Check back later.
Bedrooms
- Total Bedrooms: 5
Bathrooms
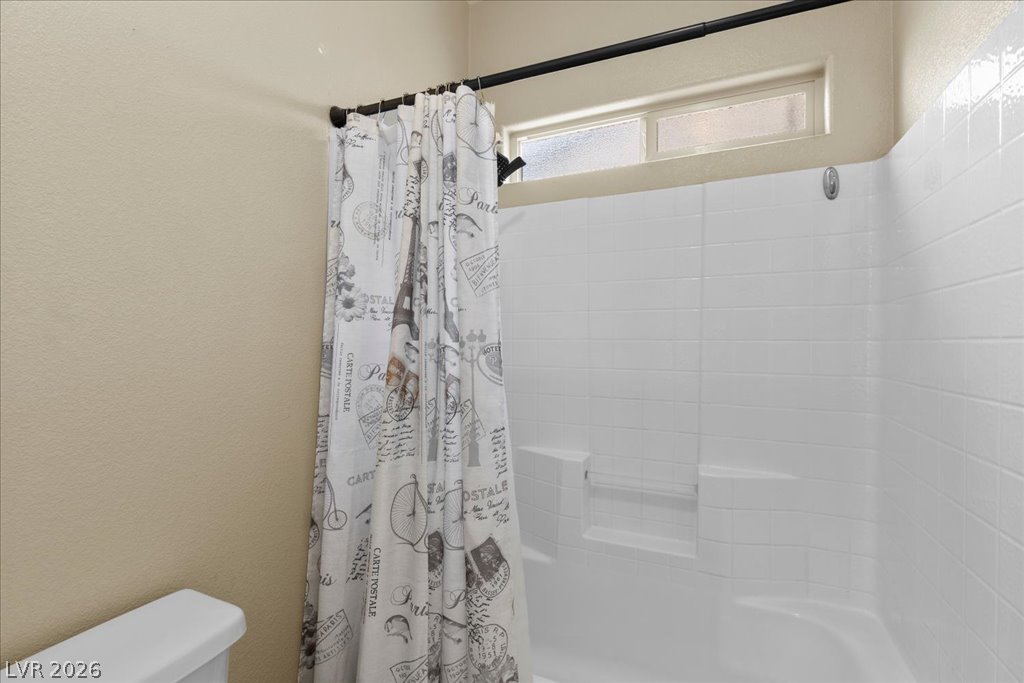
- Full bathrooms: 2
- Three quarter bathrooms: 1
Appliances
- Dryer
- Disposal
- Gas Range
- Microwave
- Refrigerator
- Water Purifier
- Washer
Architectural Style
- Two Story
Association
- Association Fee: $159
- Association Fee Frequency: Quarterly
- Association Name: First Service Reside
- Association Phone: 702-737-8580
Association Fee Includes
- Maintenance Grounds
Cooling
- Central Air
- Electric
- Two Units
Electric
- Photovoltaics Third Party Owned
Exterior Features
- Balcony
- Barbecue
- Porch
- Patio
- Private Yard
- Irrigation Sprinklers
Fencing
- Block
- Back Yard
Flooring
- Carpet
- Laminate
- Tile
Green Energy Efficient
- Windows
- Solar Panels
Heating
- Central
- Gas
- Multiple Heating Units
Horse Amenities
- None
Interior Features
- Bathroomon Main Level
- Bedroom On Main Level
- Ceiling Fans
- Three Quarter Bathon Main Level
- Window Treatments
- Programmable Thermostat
Laundry Features
- Electric Dryer Hookup
- Gas Dryer Hookup
- Main Level
- Laundry Room
Lot Features
- Drip Irrigation Bubblers
- Desert Landscaping
- Landscaped
- Rocks
- Synthetic Grass
- Trees
- Less Than Quarter Acre
Parking Features
- Attached
- Garage
- Garage Door Opener
- Inside Entrance
- Private
Patio and Porch Features
- Balcony
- Covered
- Patio
- Porch
Property Condition
- Resale
Roof
- Tile
Security Features
- Security System Leased
Sewer
- Public Sewer
Utilities
- Underground Utilities
WaterSource
- Public
Window Features
- Double Pane Windows
- Low Emissivity Windows
- Plantation Shutters
- Window Treatments
Rooms
- Dining Room
- Living Room
- Kitchen
- Bedroom5
- Bedroom4
- Bedroom3
- Bedroom2
- Primary Bathroom
- Primary Bedroom

eXp Realty
Kim L. Maddi
Data Source: Las Vegas REALTORS®
MLS#: 2829829
Data Source Copyright: © 2026 Las Vegas REALTORS® All rights reserved.
This property was listed on 10/28/2026 and last updated as of 11/8/2026 4:13:47 PM. OSI IDX updated the data from Las Vegas REALTORS® on 11/8/2026 at 1:52 PM. This information is for your personal, non-commercial use and may not be used for any purpose other than to identify prospective properties you may be interested in purchasing. Display of MLS data is usually deemed reliable but is NOT guaranteed accurate by the MLS. Buyers are responsible for verifying the accuracy of all information and should investigate the data themselves or retain appropriate professionals. Information from sources other than the Listing Agent may have been included in the MLS data. Unless otherwise specified in writing, Broker/Agent has not and will not verify any information obtained from other sources. The Broker/Agent providing the information contained herein may or may not have been the Listing and/or Selling Agent.
Your Search Results
Connie Muy's Listings
© 2026 Realty One Group West
DMCA Notice | Terms & Services | Privacy Policy | Accessibility Statement
EQUAL HOUSING OPPORTUNITY


Realty One Group West
4010 Barranca Pkway, Suite 120, Irvine, CA 92604
Mobile: 702-203-7026
conniemuy@gmail.com

