9733 Mount Lompoc Court
Las Vegas, NV 89178
For Sale - Active
offered at $515,000
3
bedrooms
2.5
baths
1,911
sq ft
$269
price per sf
Single Family
property type
4 Days
time on site
2007
yr. built
4,792 sq ft
lot size
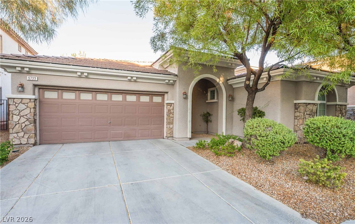
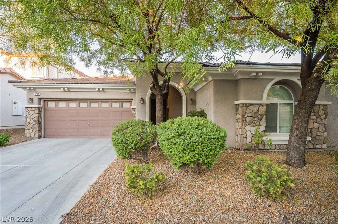
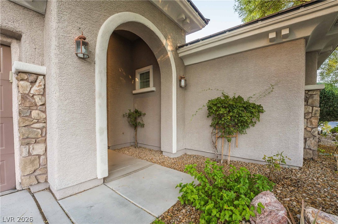
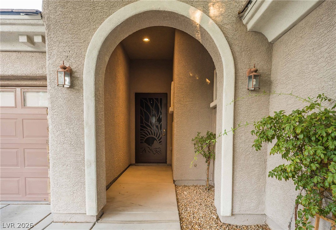
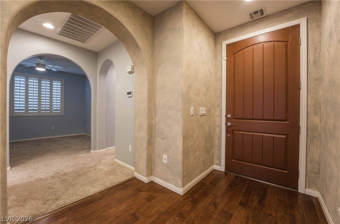
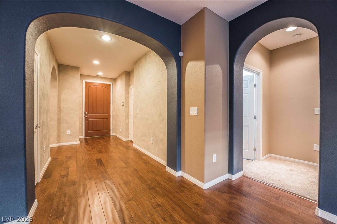
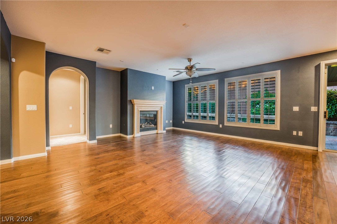
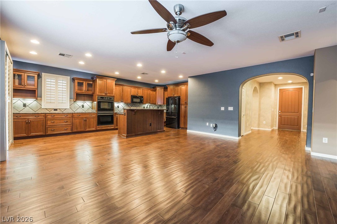
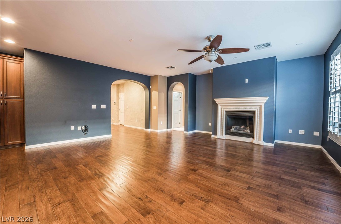
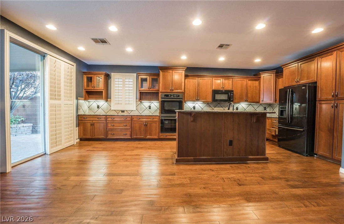
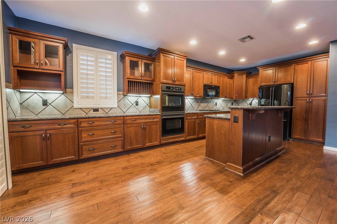
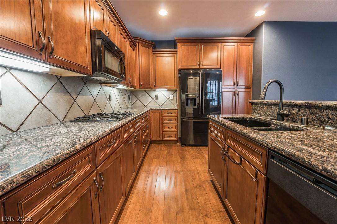
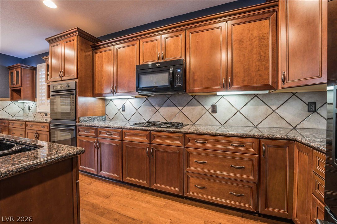
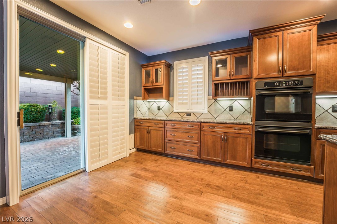
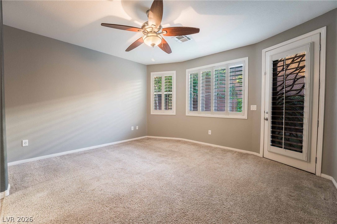
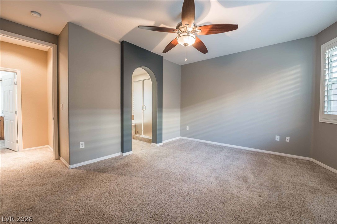
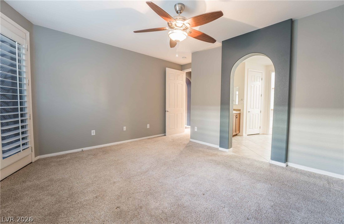
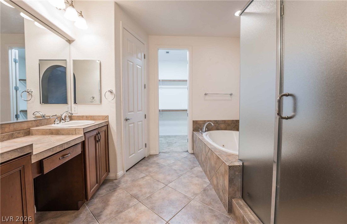
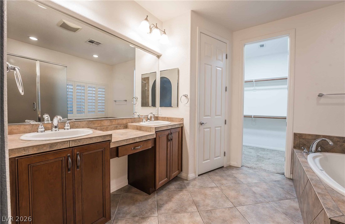
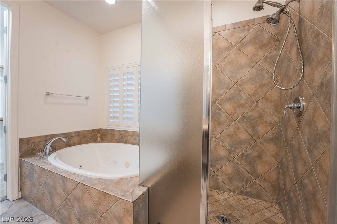
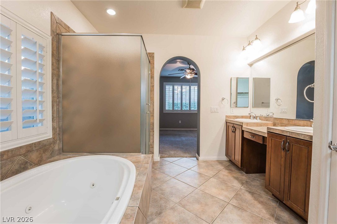
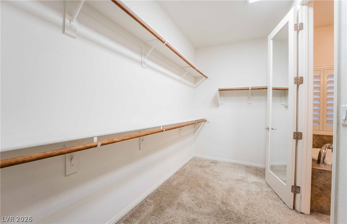
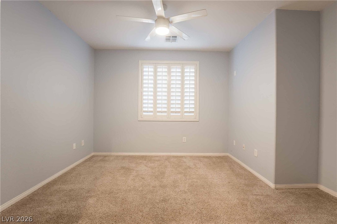
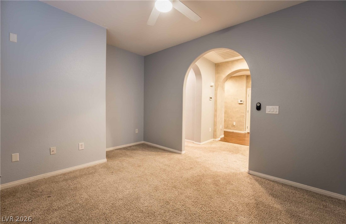
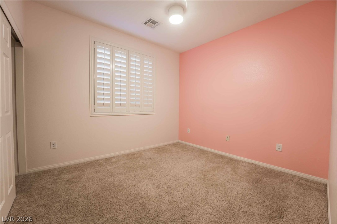
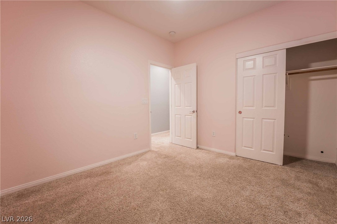
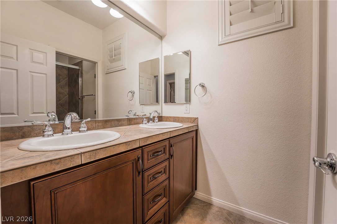
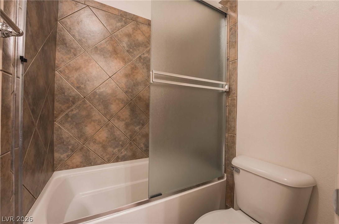
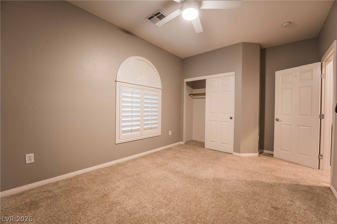
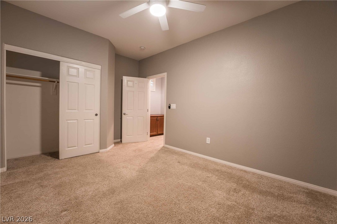
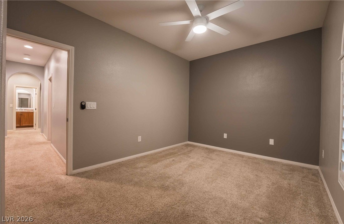
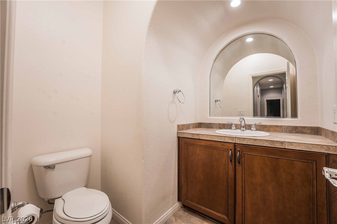
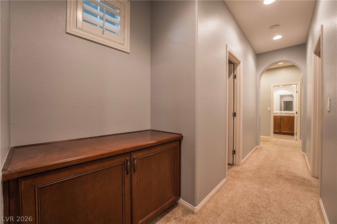
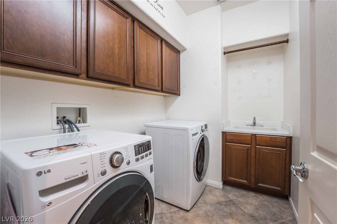
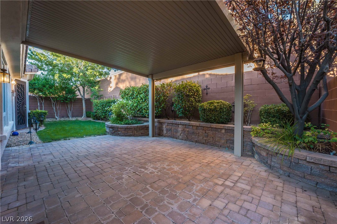
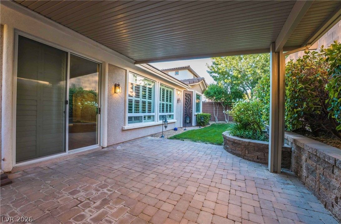
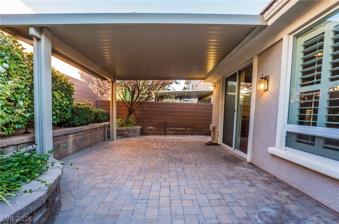
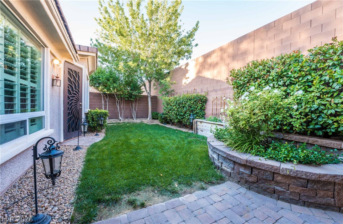
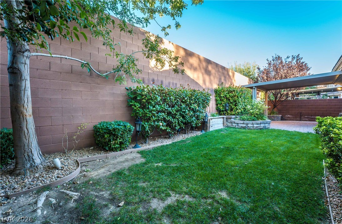
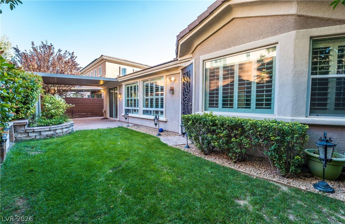
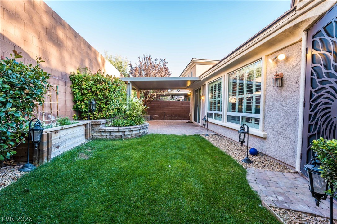
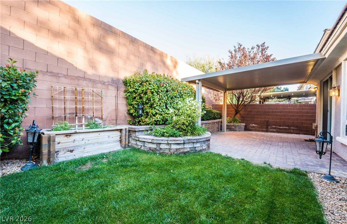
Beautifully upgraded single-story home located in the highly desirable Mountains Edge community, tucked away in a cul-de-sac for added privacy. This thoughtfully designed 3-bedroom, 3-bath home features an open floor plan, a versatile den perfect for a home office, gym, or additional living space, and a spacious 2-car garage. The chef-inspired kitchen showcases custom cabinetry, granite countertops, stylish backsplash, double built-in ovens, recessed lighting, and convenient cabinet organizers. Additional upgrades include hardwood flooring, a cozy fireplace with a decorative mantle, upgraded bathroom and laundry cabinetry, Moen fixtures, plantation shutters throughout..., and ceiling fans. The spacious primary suite offers a beautifully appointed bathroom with a jetted soaking tub and built-in vanity. Step outside to a private backyard retreat featuring mature trees, natural grass, brick paver patio, landscape lighting, and a built-in BBQ stub, perfect for outdoor entertaining or relaxing. Enjoy the charm, comfort, and privacy of this beautifully maintained home in a desirable community close to parks, walking trails, and everyday conveniences.

No upcoming open house dates. Check back later.
Bedrooms
- Total Bedrooms: 3
Bathrooms
- Full bathrooms: 2
- Half bathrooms: 1
Appliances
- Built In Gas Oven
- Double Oven
- Dryer
- Gas Cooktop
- Disposal
- Microwave
- Refrigerator
- Washer
Architectural Style
- One Story
Association
- Association Fee2: $75
- Association Fee2 Frequency: Monthly
- Association Name: Mountains Edge
- Association Phone: 702-457-6362
Association Fee Includes
- None
Construction Materials
- Drywall
Cooling
- Central Air
- Electric
Electric
- Photovoltaics None
Exterior Features
- Barbecue
- Patio
- Private Yard
- Irrigation Sprinklers
Fencing
- Block
- Back Yard
Fireplace Features
- Gas
- Living Room
Flooring
- Carpet
- Tile
Green Energy Efficient
- Windows
Heating
- Central
- Gas
Horse Amenities
- None
Interior Features
- Ceiling Fans
- Full Bath On Main Level
- Primary Downstairs
- Window Treatments
Laundry Features
- Gas Dryer Hookup
- Laundry Room
Lot Features
- Drip Irrigation Bubblers
- Landscaped
- Trees
- Less Than Quarter Acre
Parking Features
- Attached
- Finished Garage
- Garage
- Garage Door Opener
- Inside Entrance
- Private
Patio and Porch Features
- Covered
- Patio
Property Condition
- Resale
Roof
- Tile
Sewer
- Public Sewer
Utilities
- Underground Utilities
WaterSource
- Public
Window Features
- Double Pane Windows
- Plantation Shutters
Rooms
- Kitchen
- Bedroom3
- Bedroom2
- Primary Bedroom

Realty ONE Group, Inc
Vanessa Avila
Data Source: Las Vegas REALTORS®
MLS#: 2834407
Data Source Copyright: © 2026 Las Vegas REALTORS® All rights reserved.
This property was listed on 11/14/2026 and last updated as of 11/14/2026 9:30:59 PM. OSI IDX updated the data from Las Vegas REALTORS® on 11/18/2026 at 8:47 AM. This information is for your personal, non-commercial use and may not be used for any purpose other than to identify prospective properties you may be interested in purchasing. Display of MLS data is usually deemed reliable but is NOT guaranteed accurate by the MLS. Buyers are responsible for verifying the accuracy of all information and should investigate the data themselves or retain appropriate professionals. Information from sources other than the Listing Agent may have been included in the MLS data. Unless otherwise specified in writing, Broker/Agent has not and will not verify any information obtained from other sources. The Broker/Agent providing the information contained herein may or may not have been the Listing and/or Selling Agent.
Your Search Results
Connie Muy's Listings
© 2026 Realty One Group West
Terms & Services | Privacy Policy | DMCA Notice | Accessibility Statement
EQUAL HOUSING OPPORTUNITY


Realty One Group West
4010 Barranca Pkway, Suite 120, Irvine, CA 92604
Mobile: 702-203-7026
conniemuy@gmail.com

